IMARK RENDER
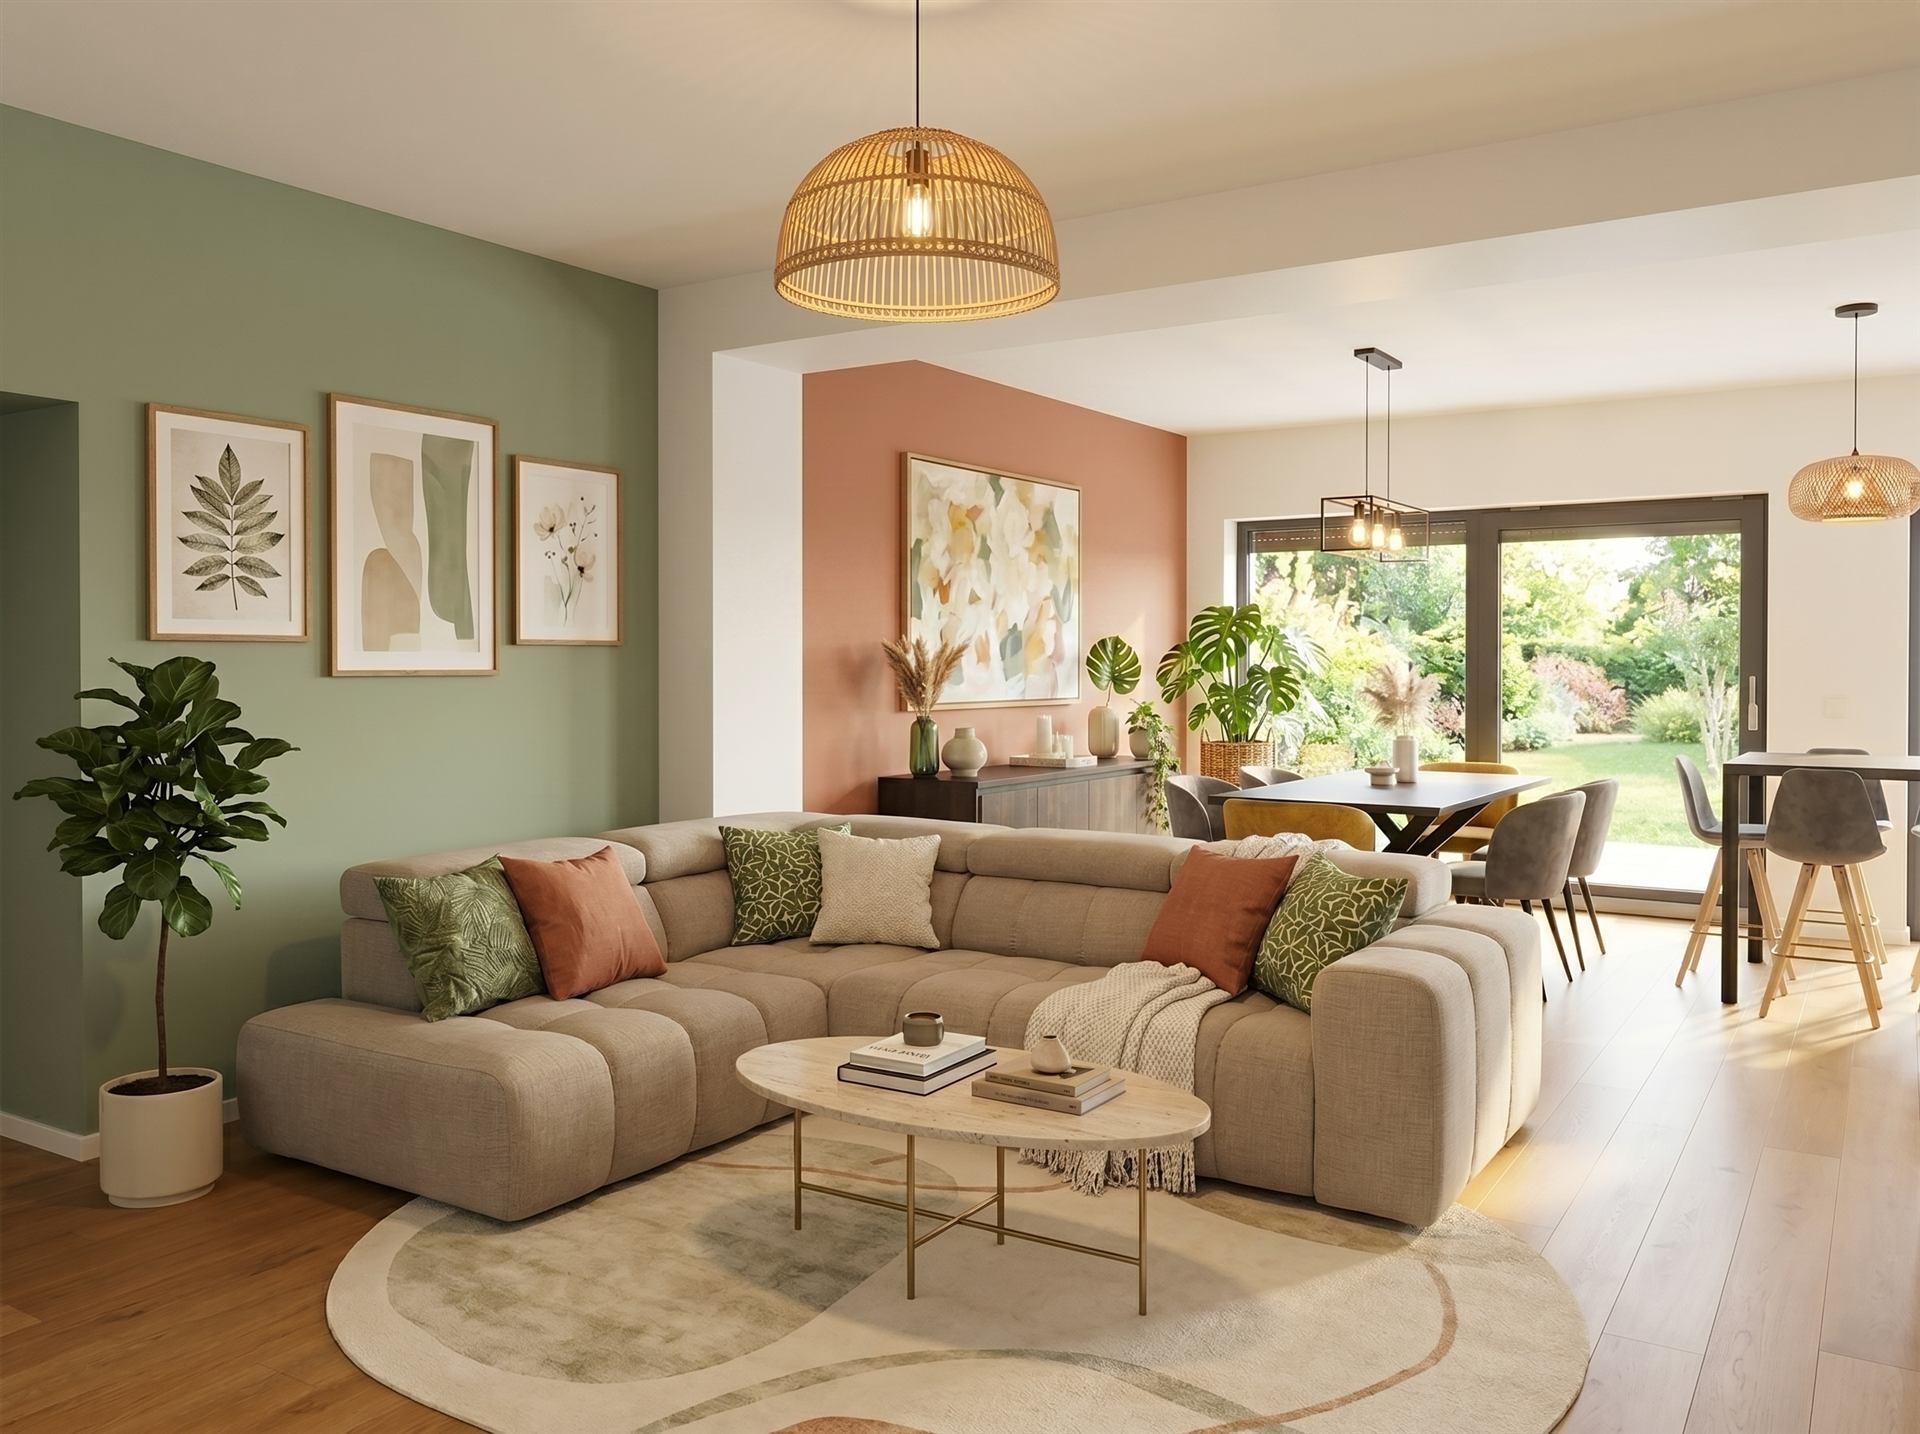
R & K Residence — Living Area
Interior Design Case Study · Earthy Bohemian Living

Ruwantha & Kushada Residence

LocationDudelange, Luxembourg
ScopeFull Interior Styling — 12 Spaces
ApproachAdditive · No Structural Change
01 — The Brief

Earthy Warmth,
Organic Soul

Ruwantha and Kushada both work in finance, and came to IMARK RENDER expecting their first child. They didn't want a renovation — just a considered restyling, entirely additive, working with the existing structure rather than against it, across all twelve rooms of their Dudelange apartment. A curated palette of sage green, warm terracotta and natural materials breathes personality into every space, from the open living areas to a dedicated nursery down the hall — colour, texture, botanicals and art layered with intention, ready for the next chapter of their life together.

“A home should tell the story of who you are, and be a collection of what you love.”
Design Pillars
Earthy Bohemian
Warm, organic, celebrating natural imperfection
Botanical Abundance
Living plants woven in as a design element
Tactile Textures
Rattan, linen, jute, macramé, dried botanicals
Curated Wall Stories
Every wall a composition of colour, art and purpose
Functional Beauty
Storage and utility elevated into design features

02 — Palette & Materials

Sage Green
#7A9478
Warm Terracotta
#C08B70
Warm Cream
#F4EFE6
Natural Oak
#C4956A
Brushed Brass
#B8913B
Blush Pink
#D4B2AE
Warm Mocha
#9A7860
Rattan Weave
Natural Oak
Natural Linen
Terracotta Clay
Brushed Brass
Botanical Sage
Warm Mocha

03 — 12 Spaces, One Story

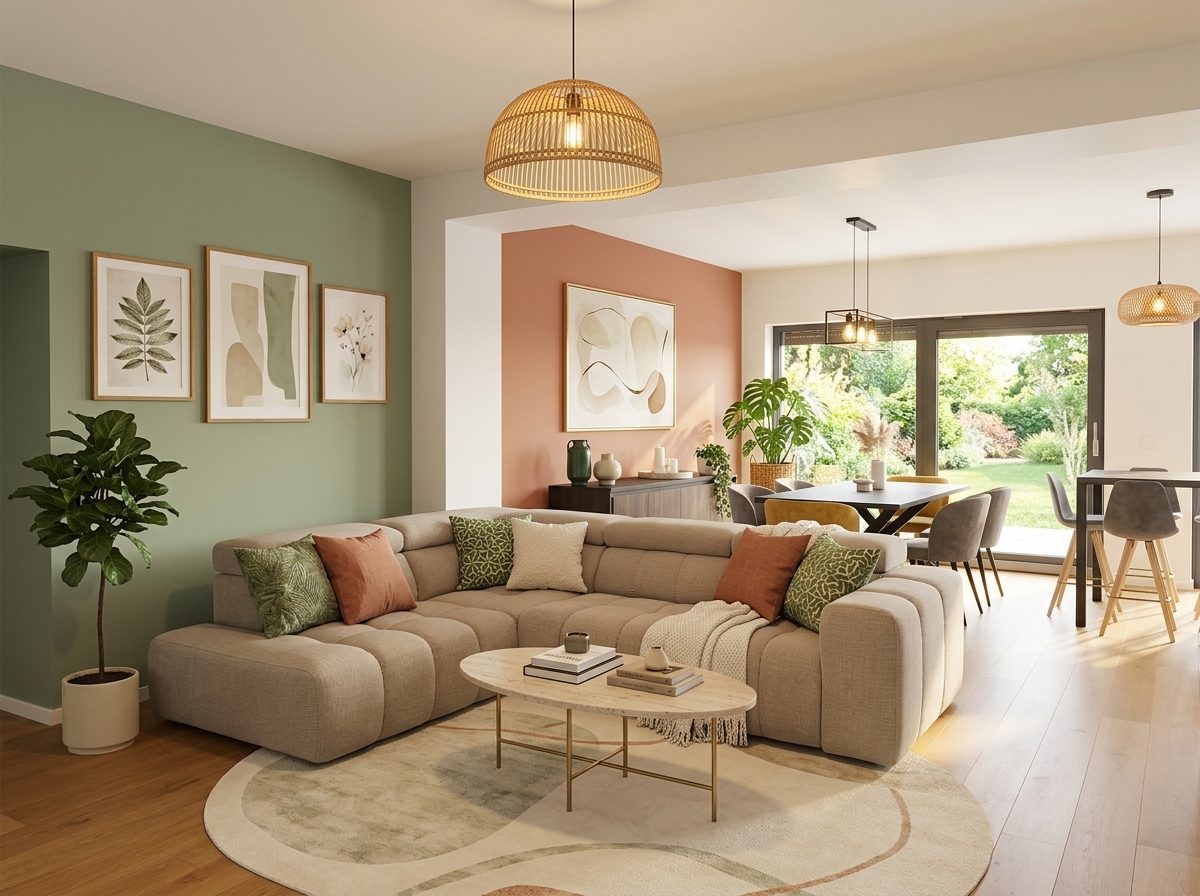
Open Plan Living & Dining
Space 01
Open Plan Living & Dining
View Transformation ↗
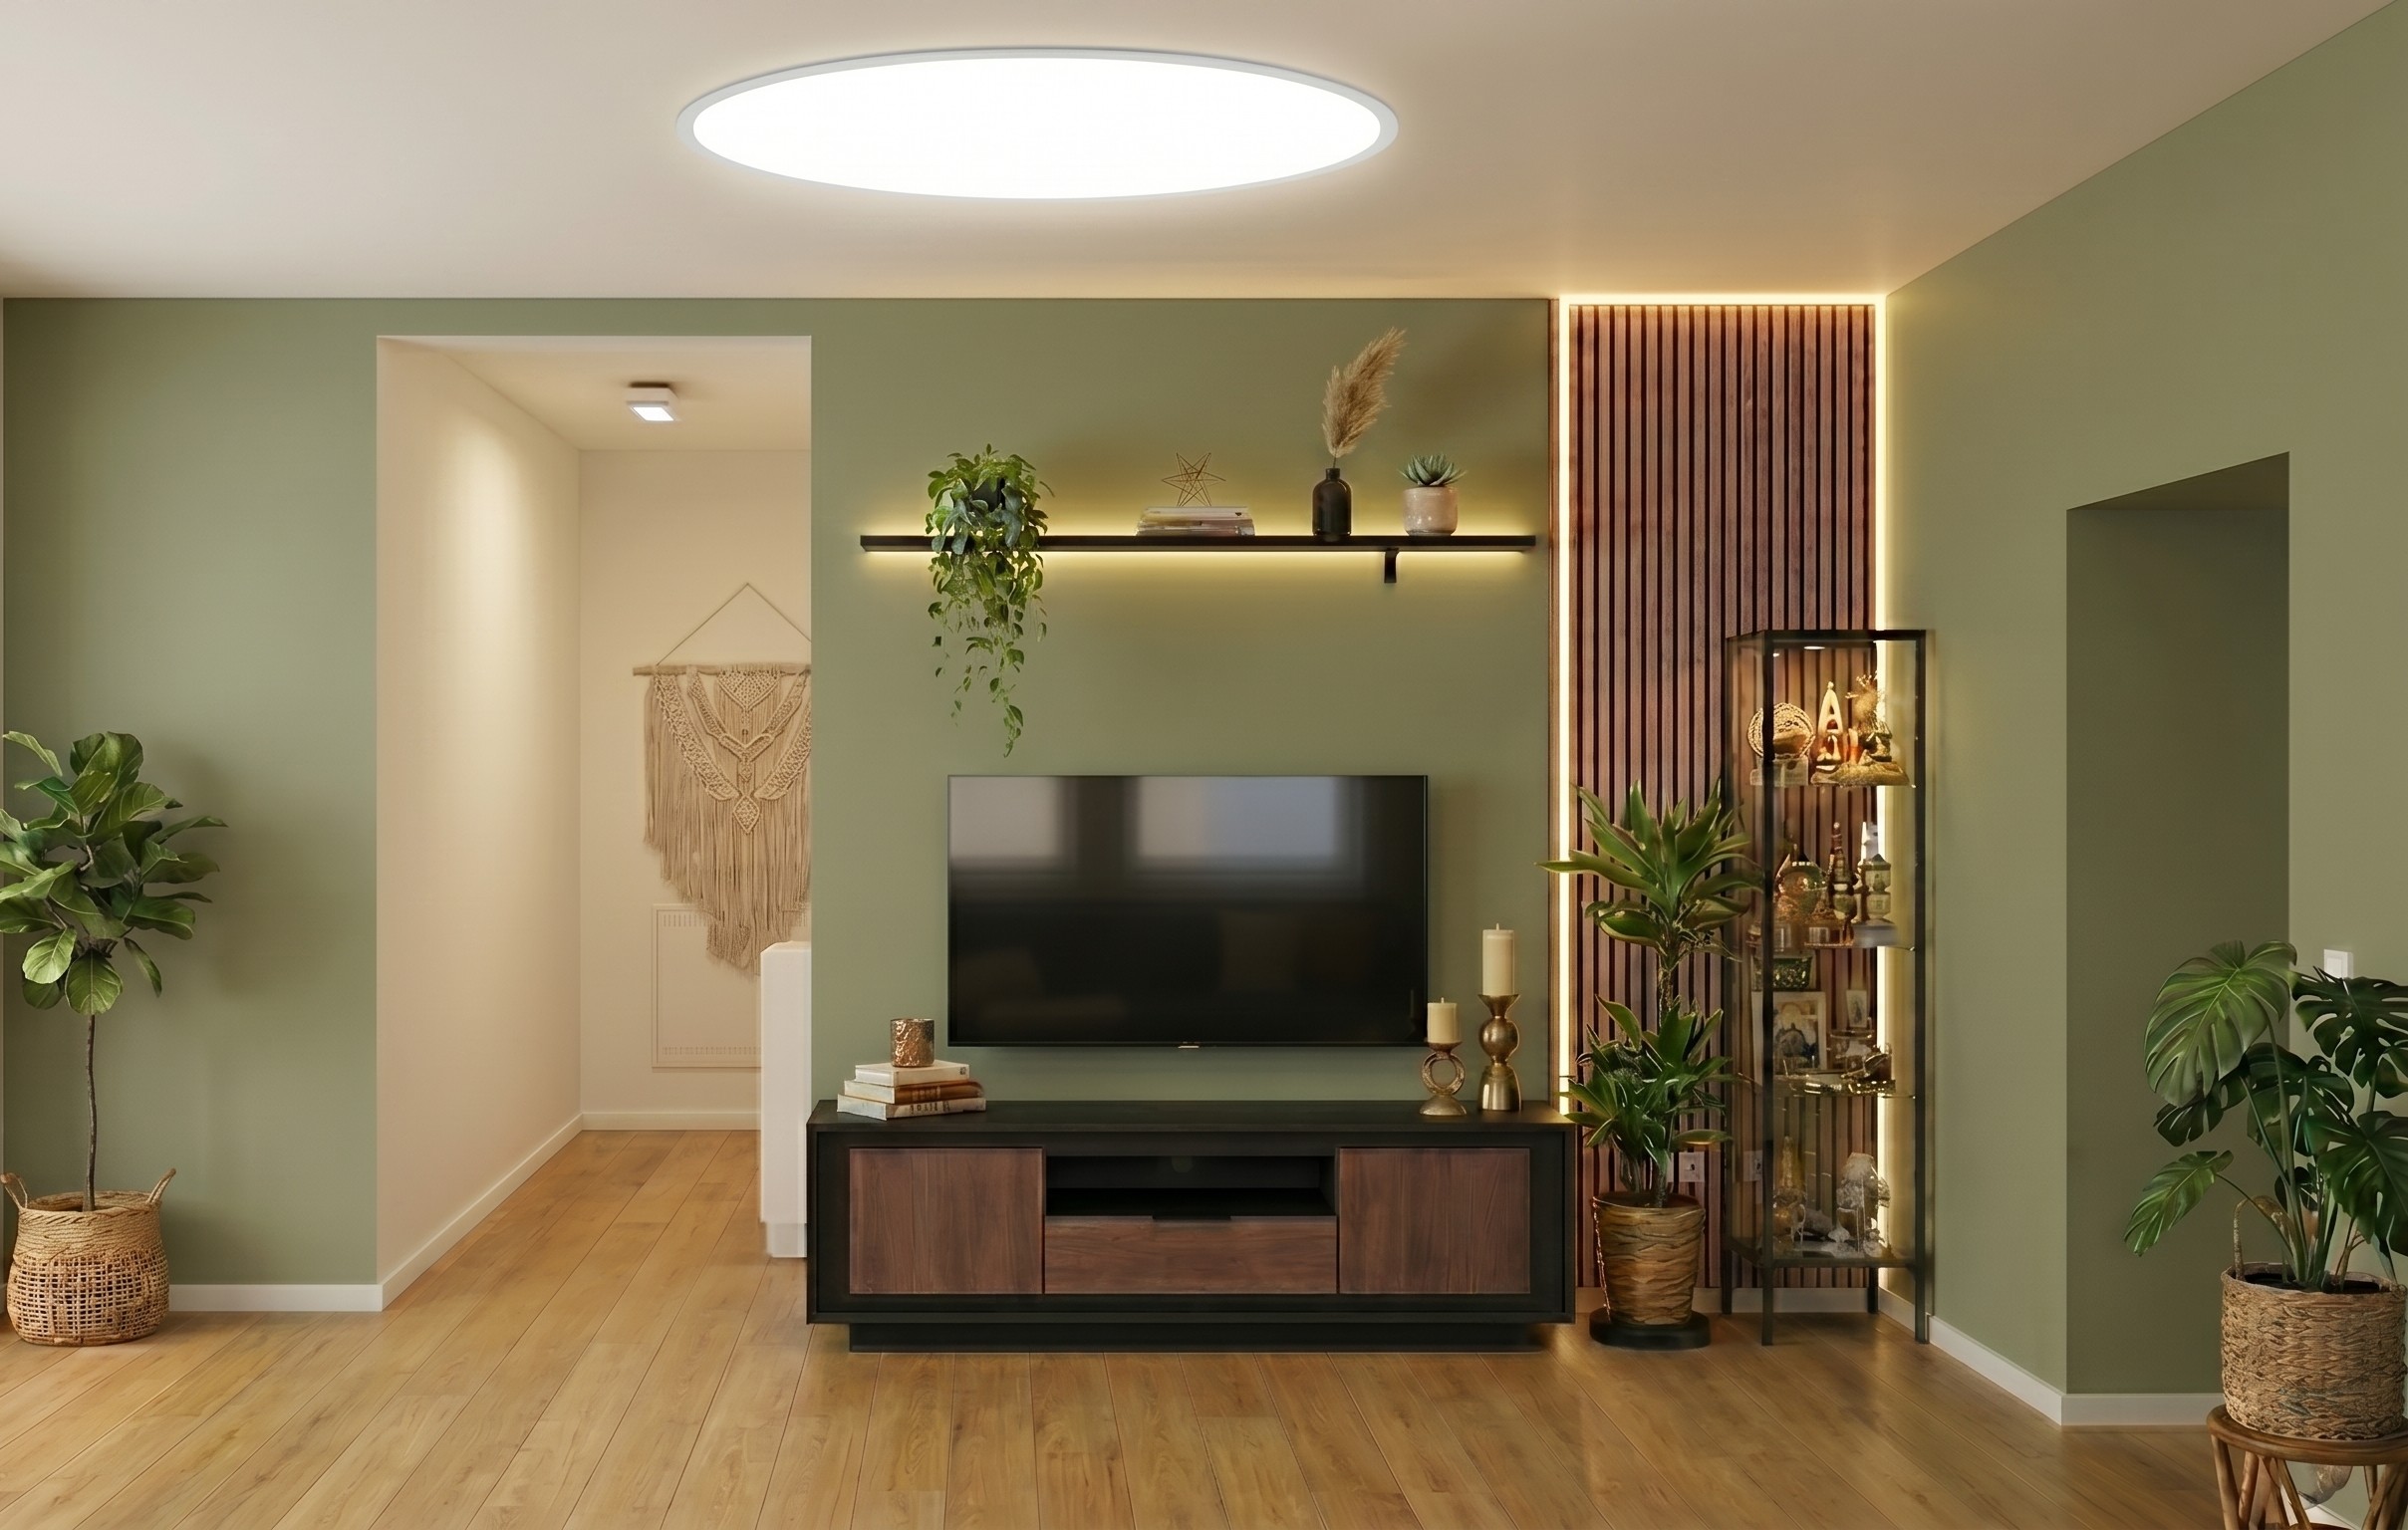
TV & Entertainment Wall
Space 02
TV & Entertainment Wall
View Transformation ↗
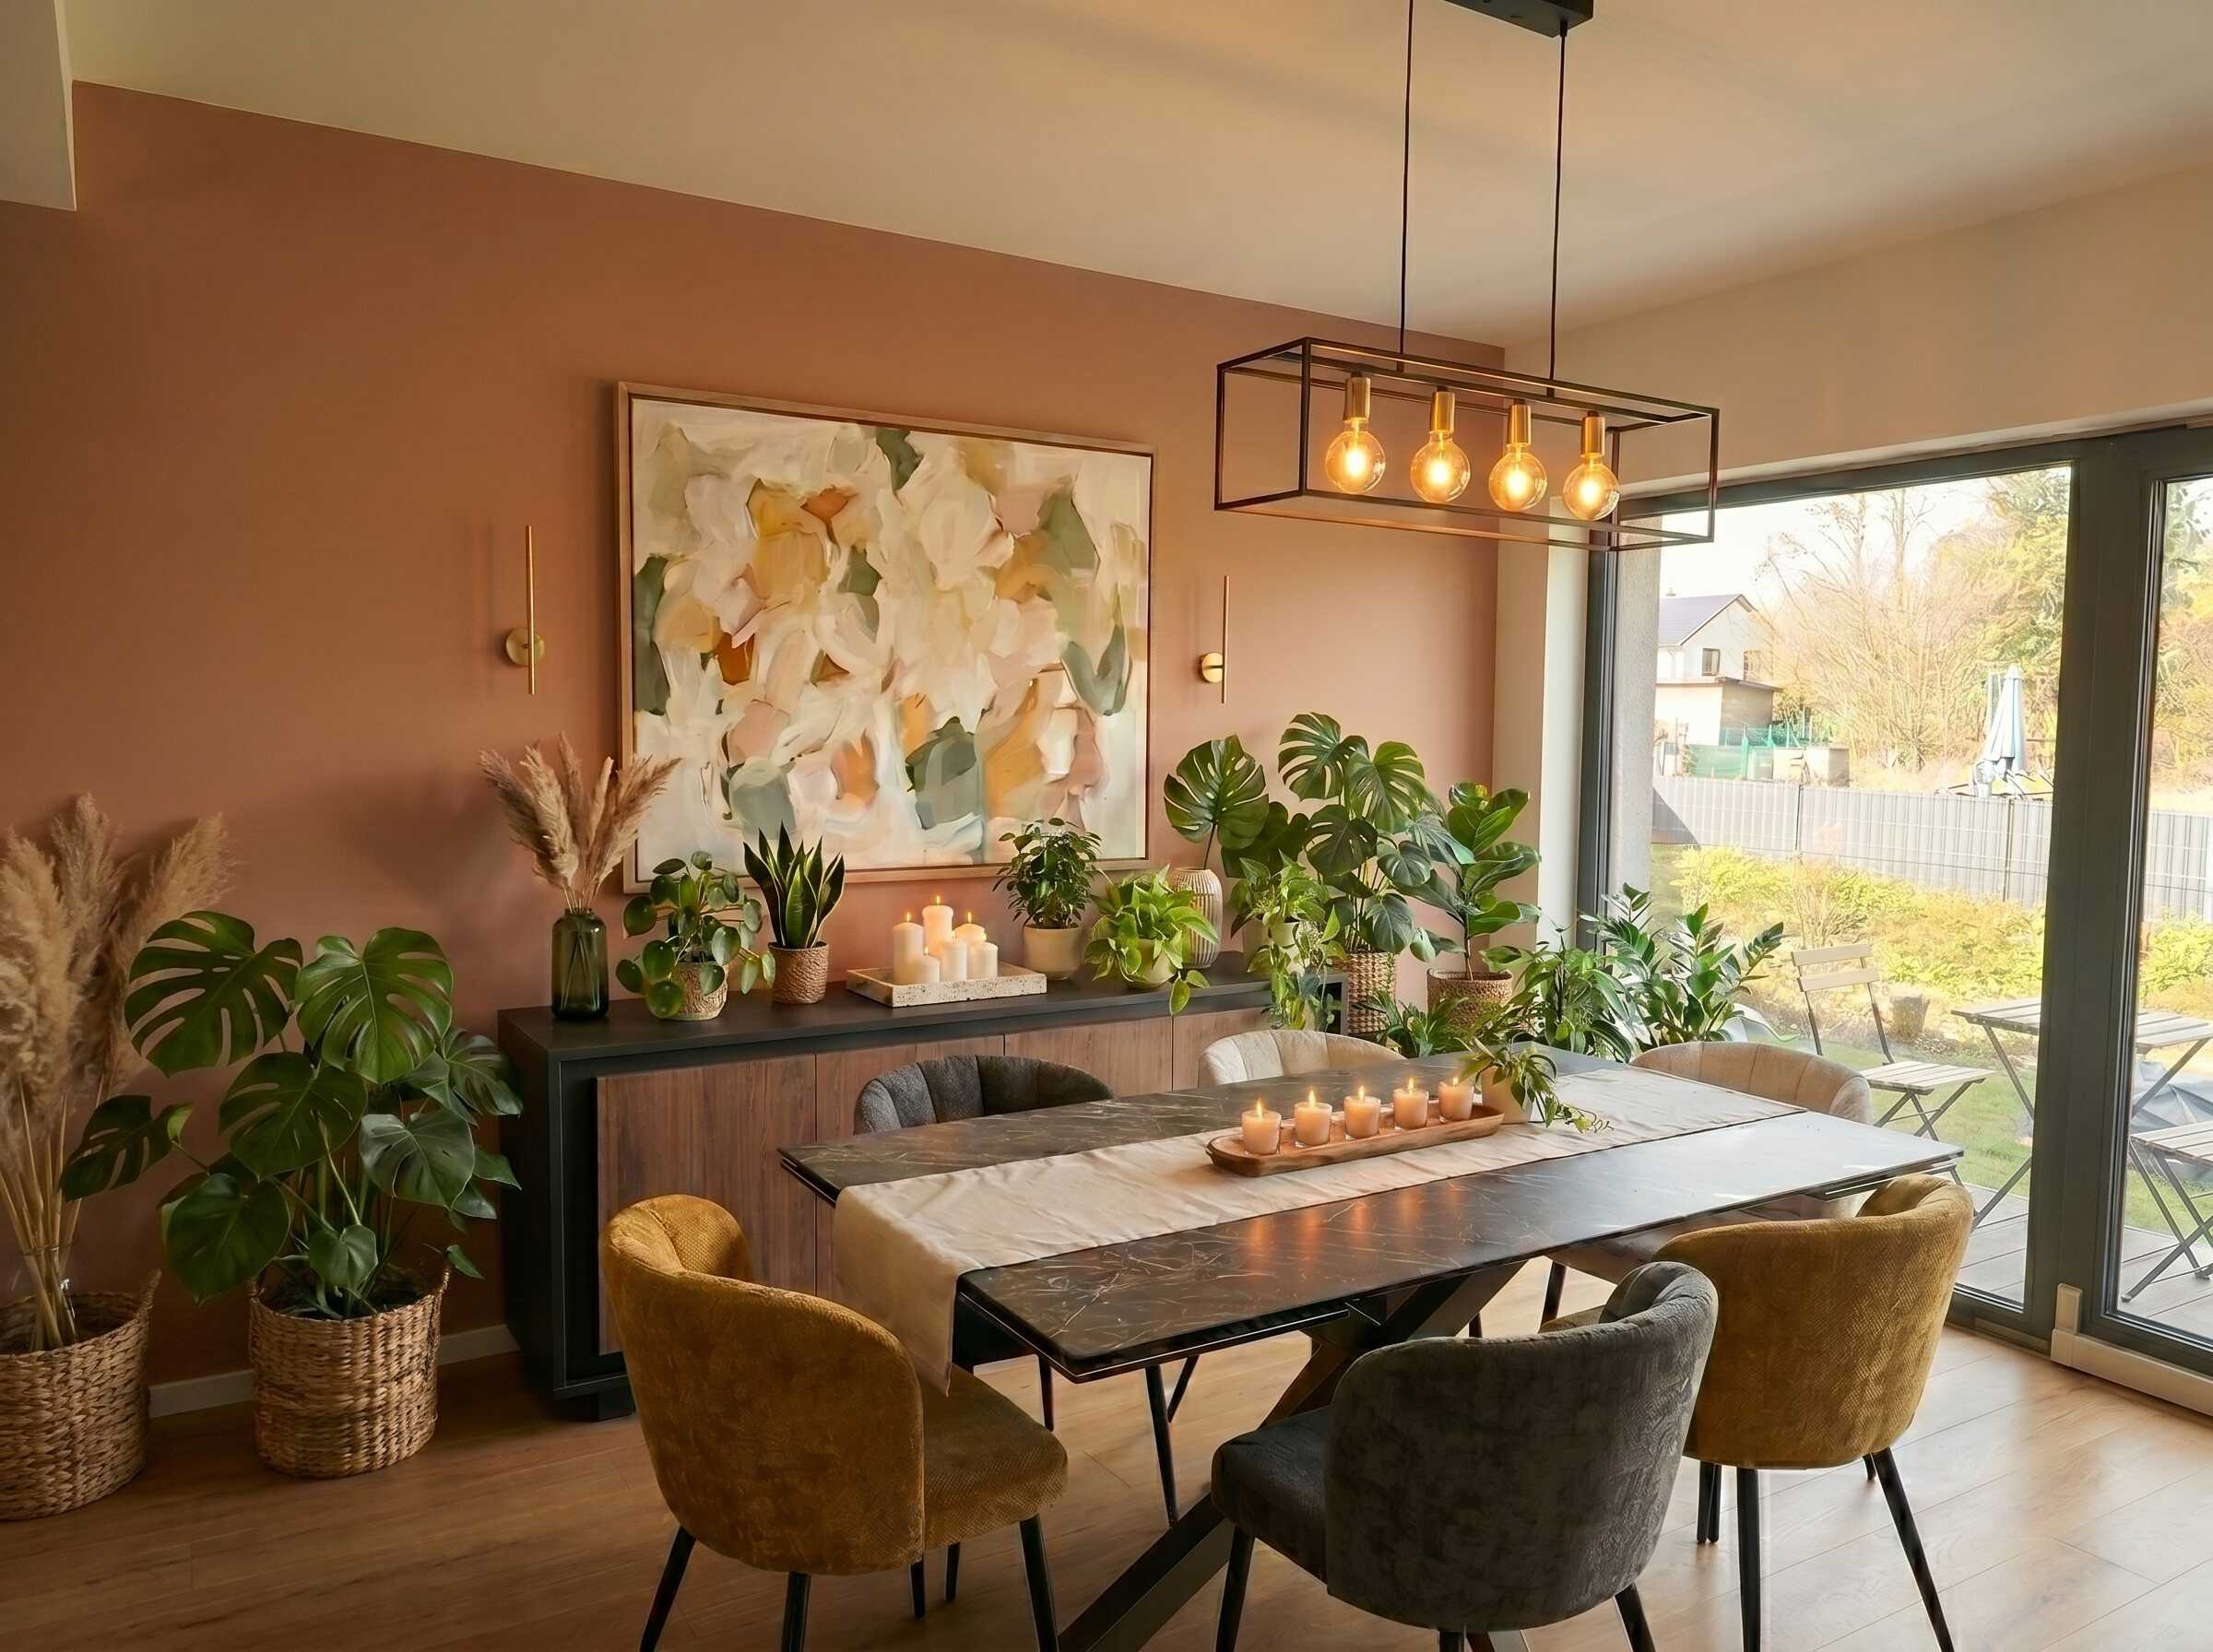
Dining Area
Space 03
Dining Area
View Transformation ↗
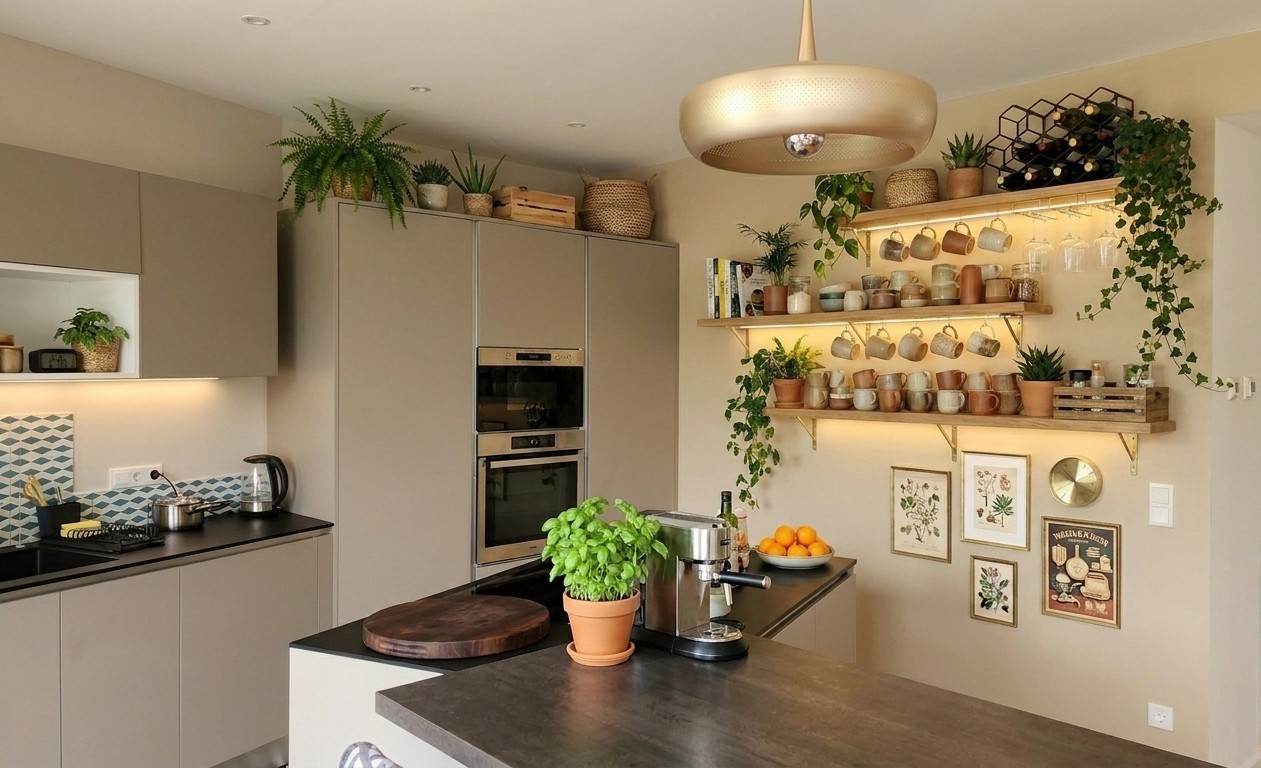
Kitchen Feature Wall
Space 04
Kitchen Feature Wall
View Transformation ↗
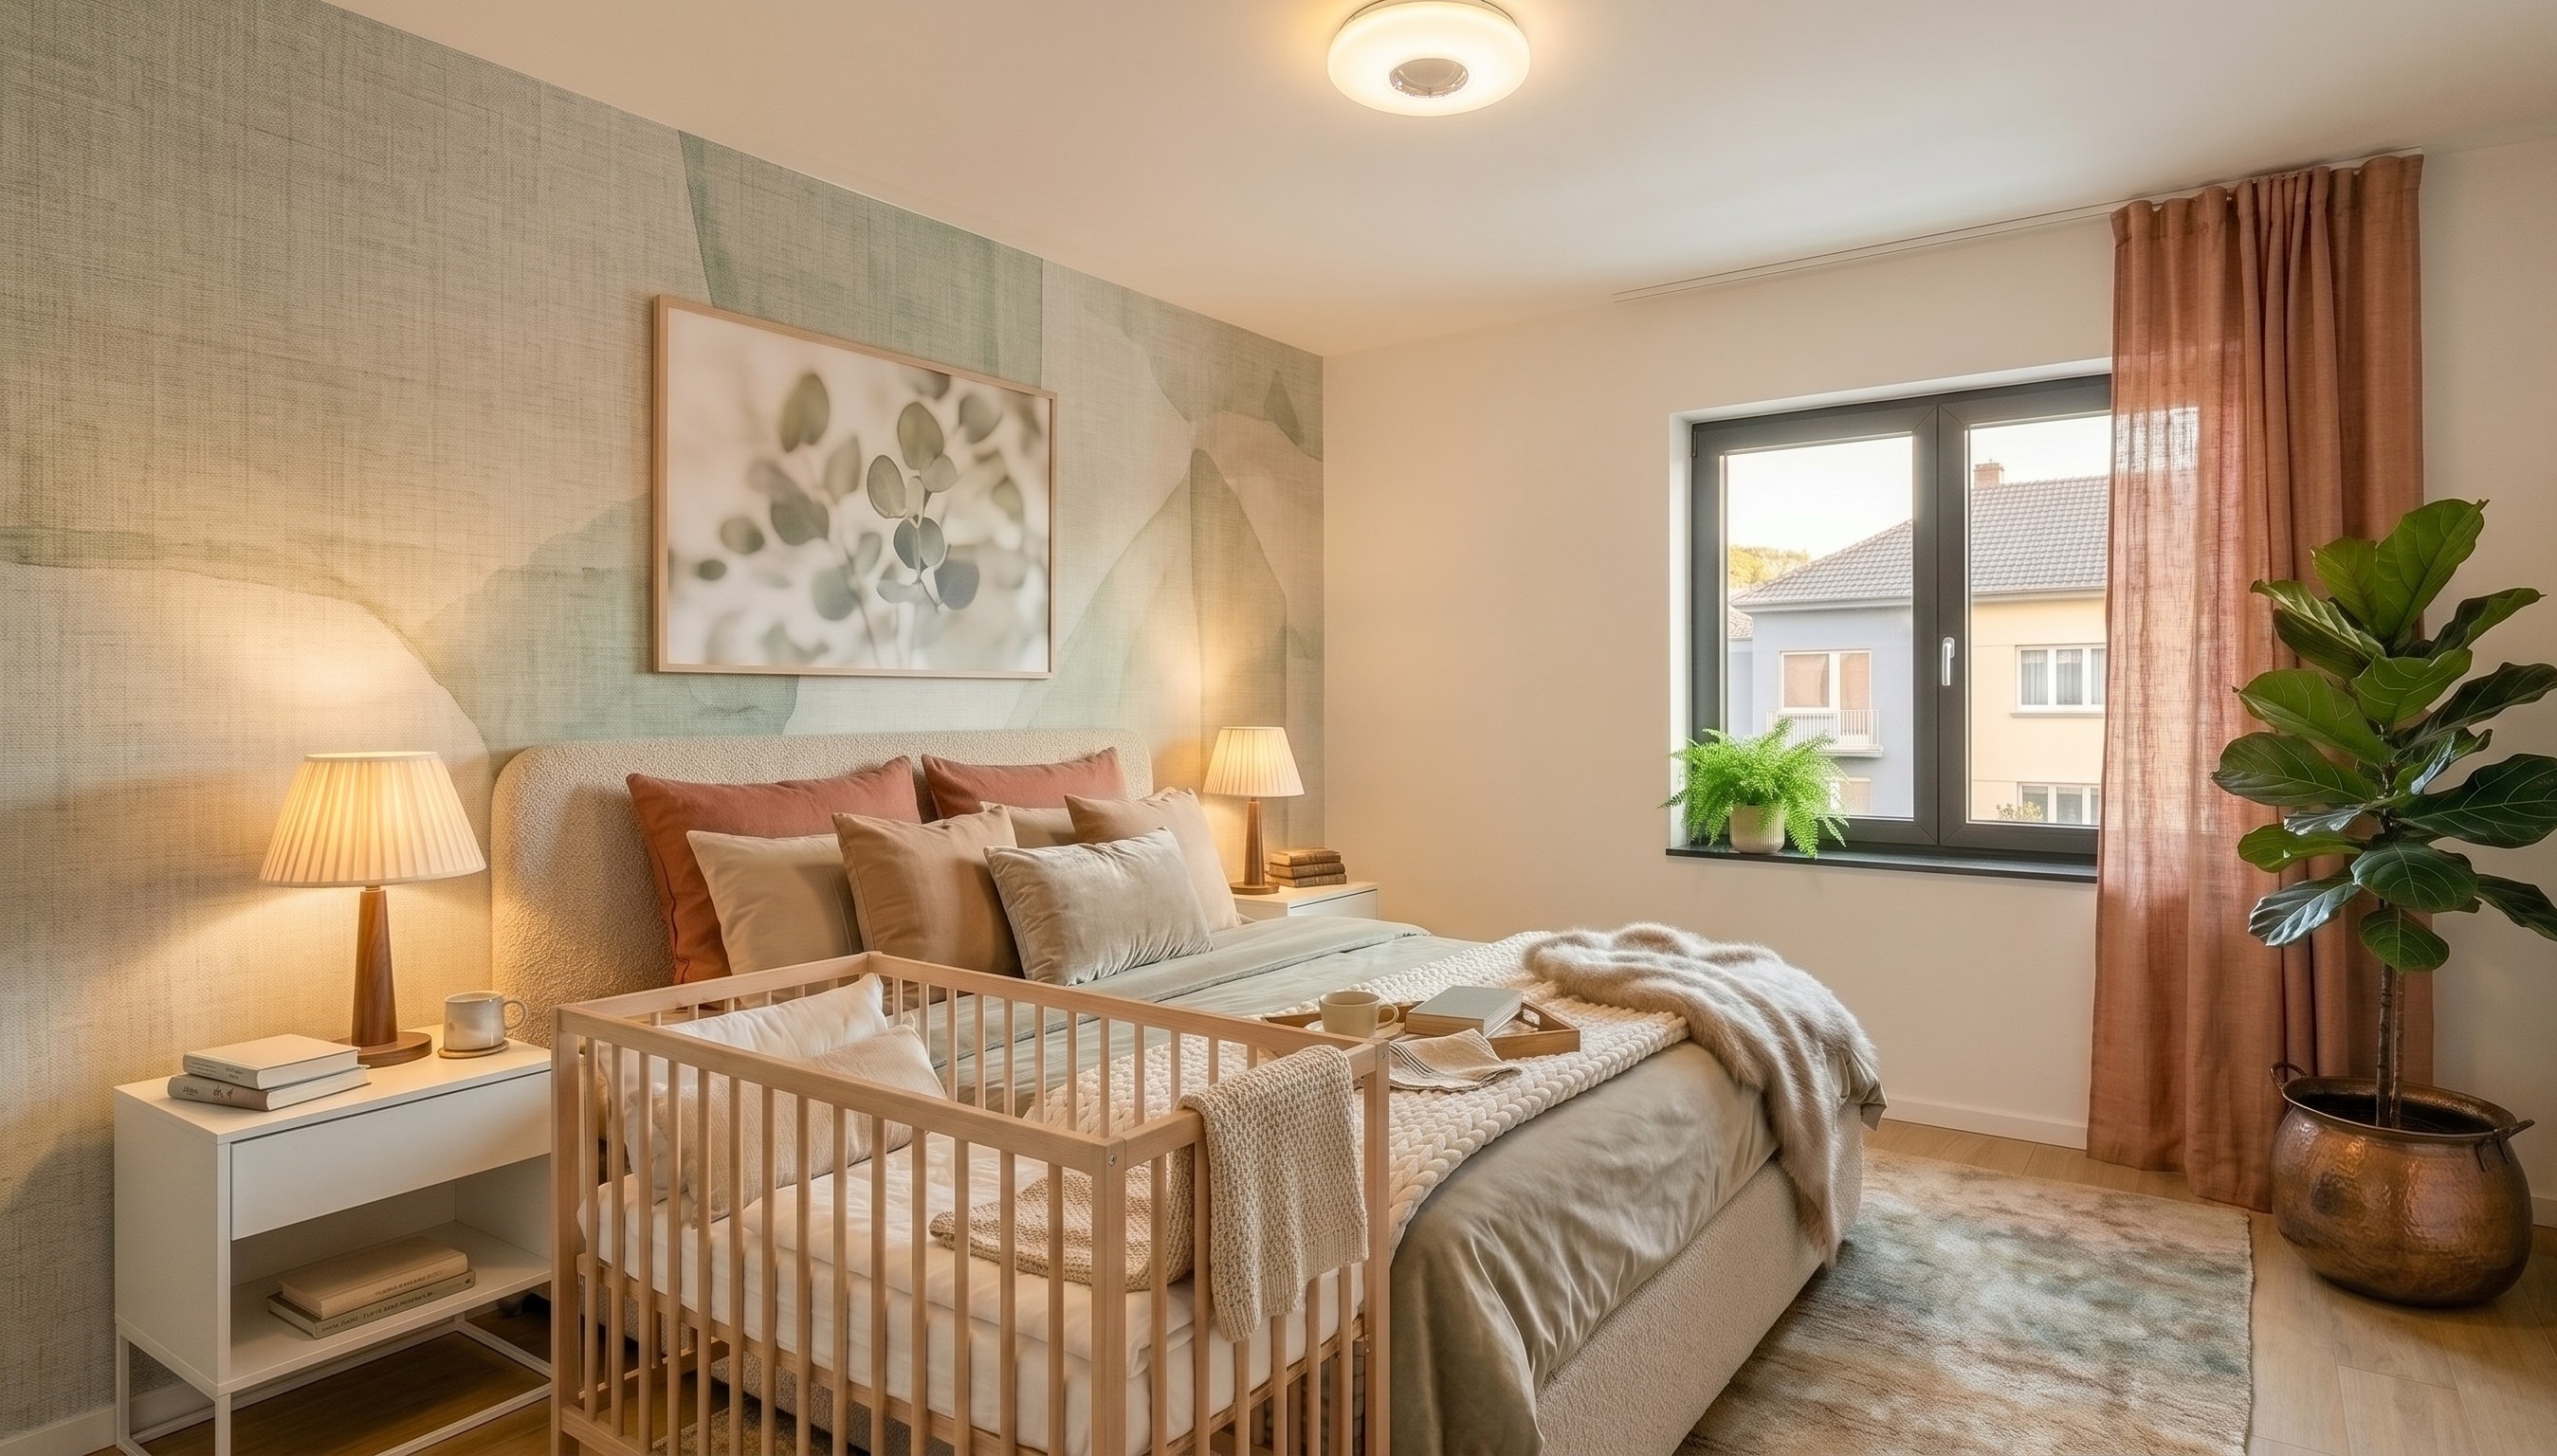
Master Bedroom
Space 05
Master Bedroom
View Transformation ↗
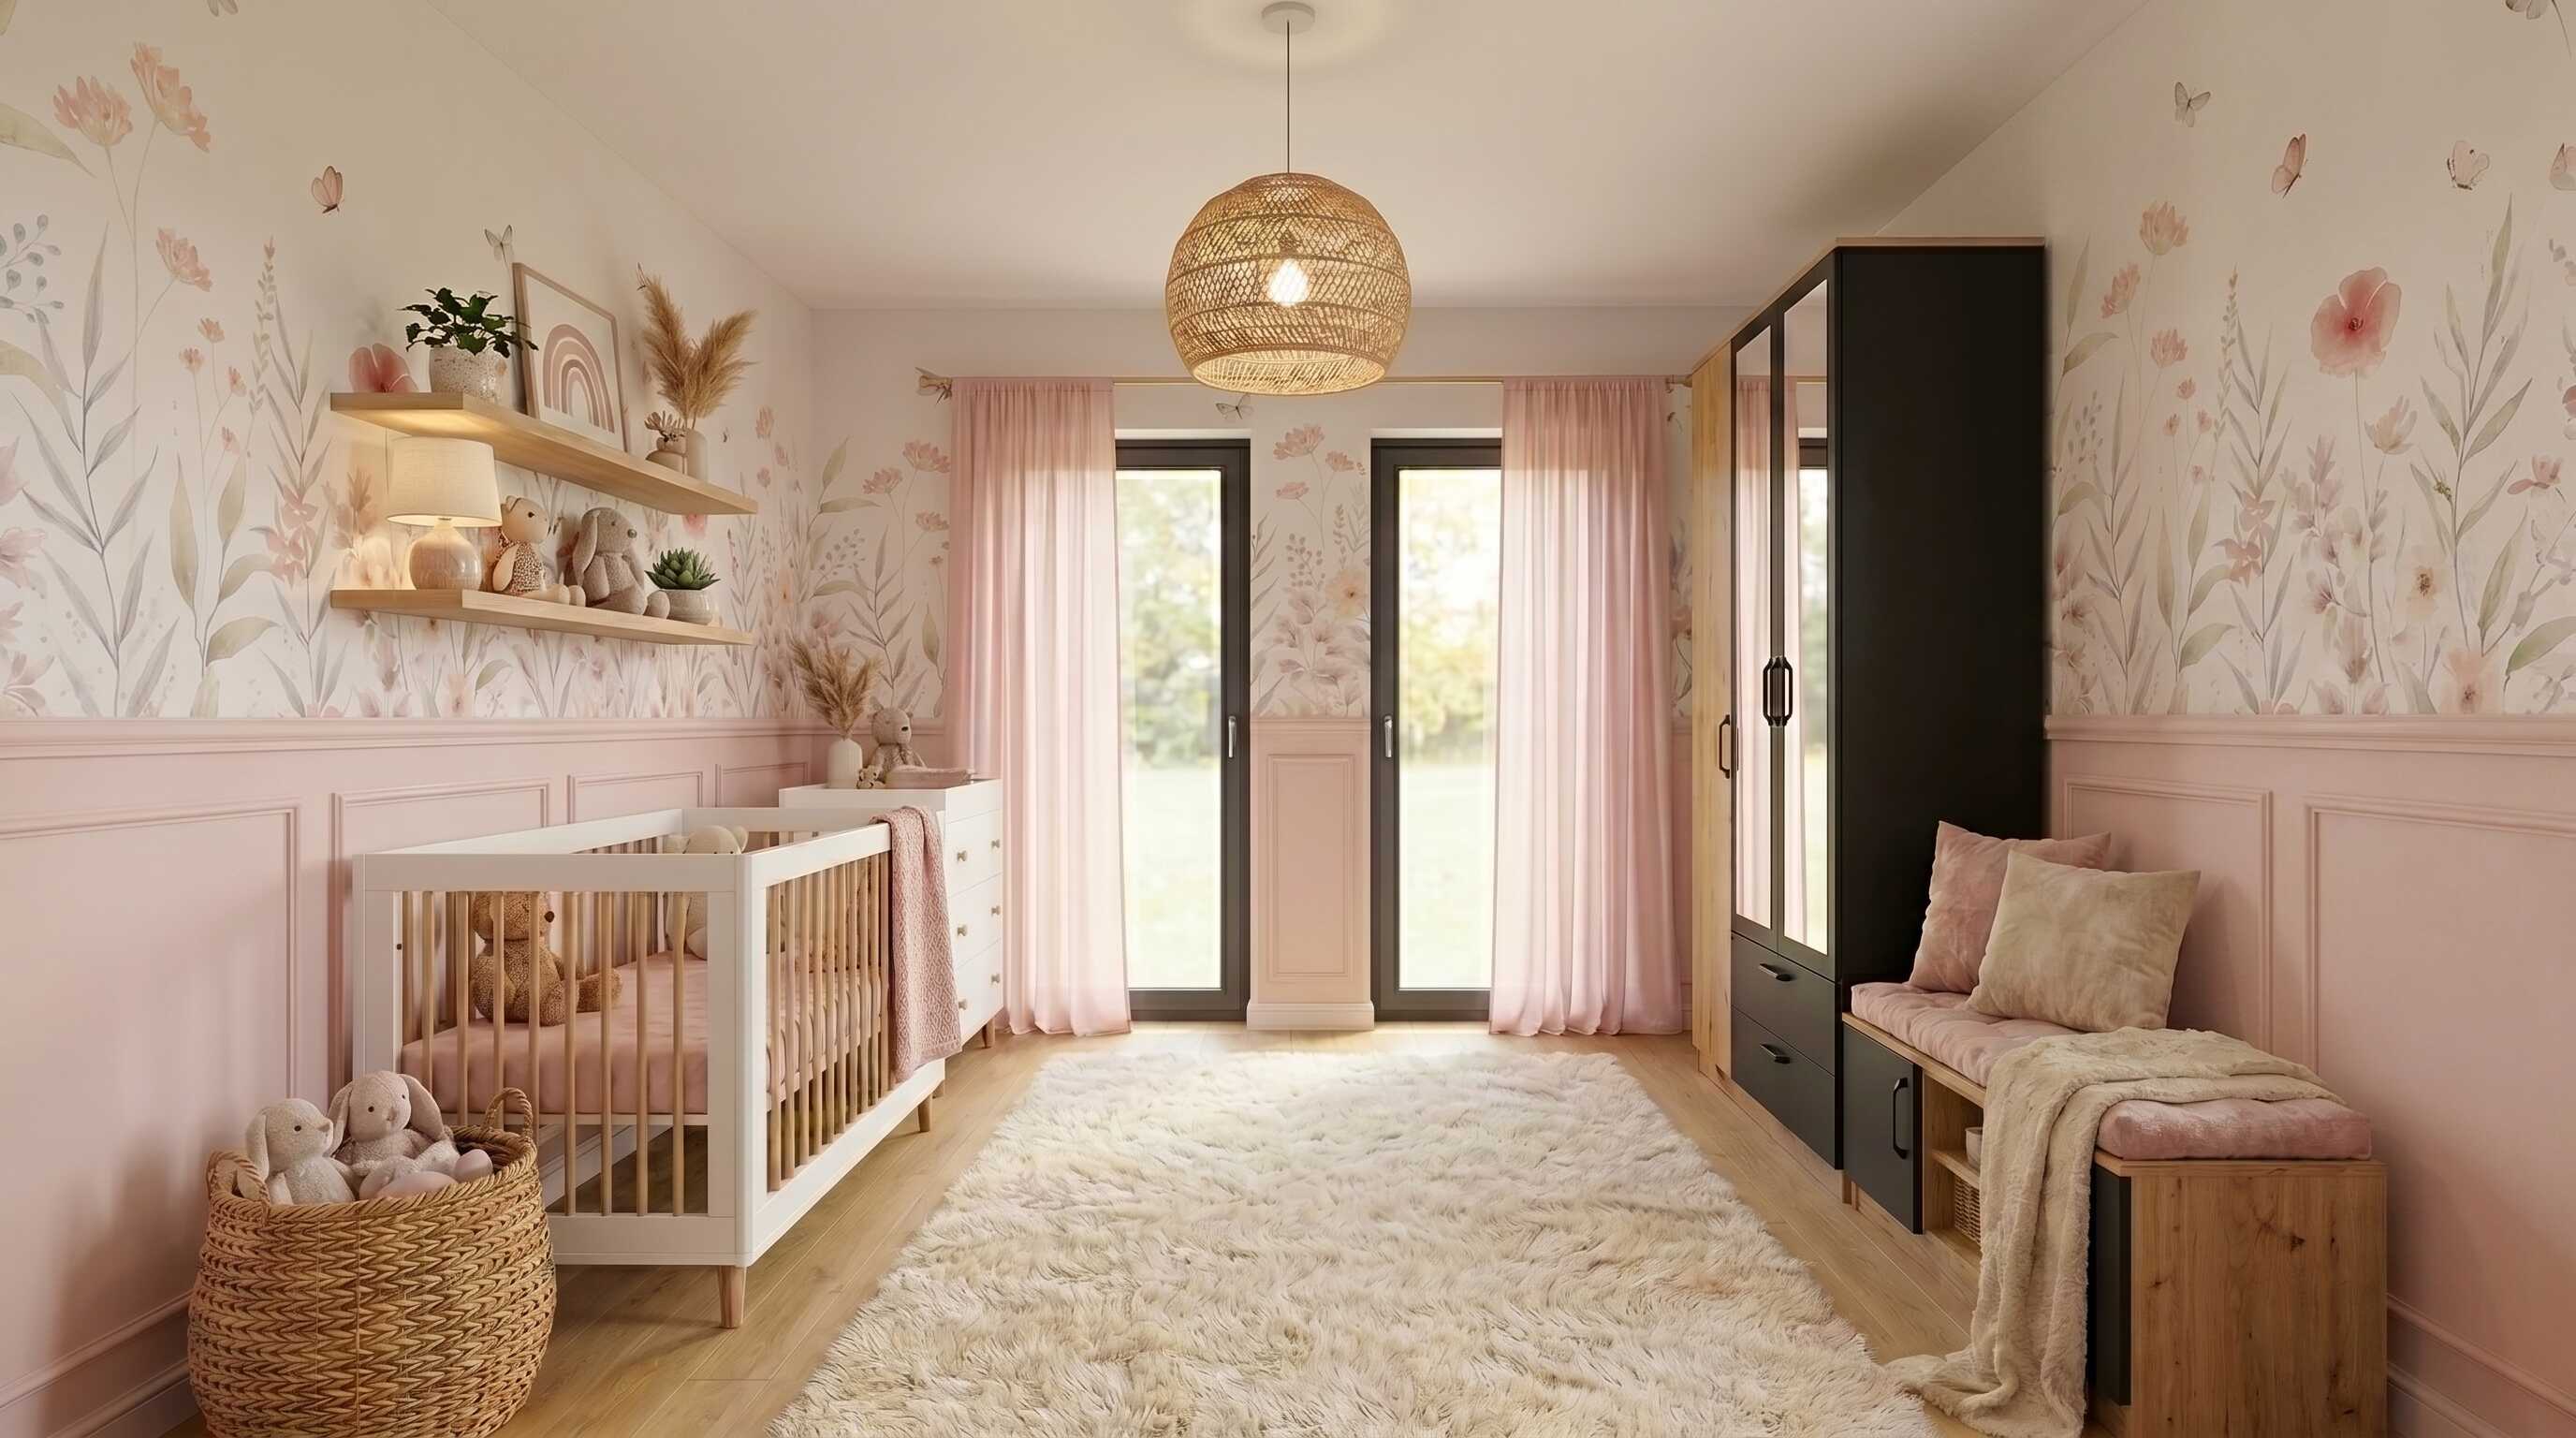
Baby Nursery
Space 06
Baby Nursery
View Transformation ↗
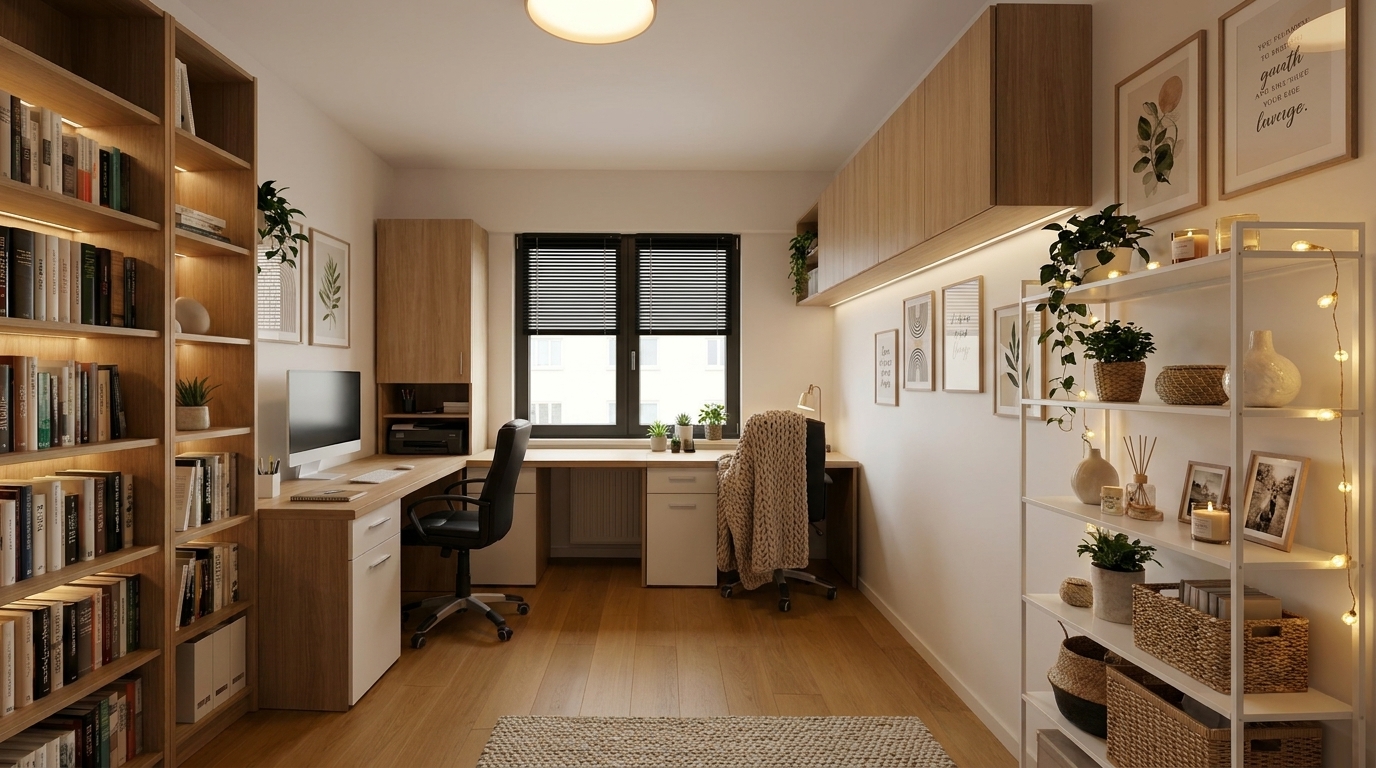
Home Office
Space 07
Home Office
View Transformation ↗
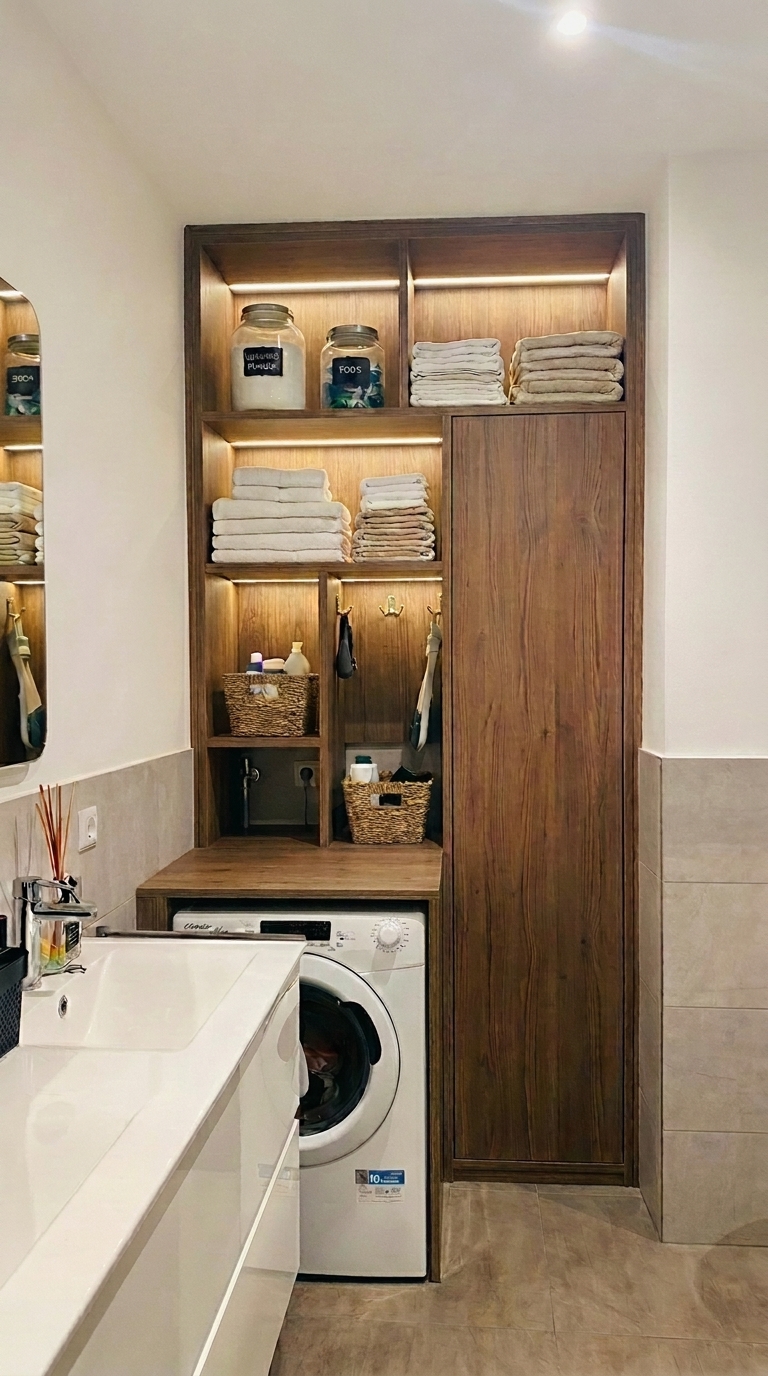
Bathroom & Utility Storage
Space 08
Bathroom & Utility Storage
View Transformation ↗
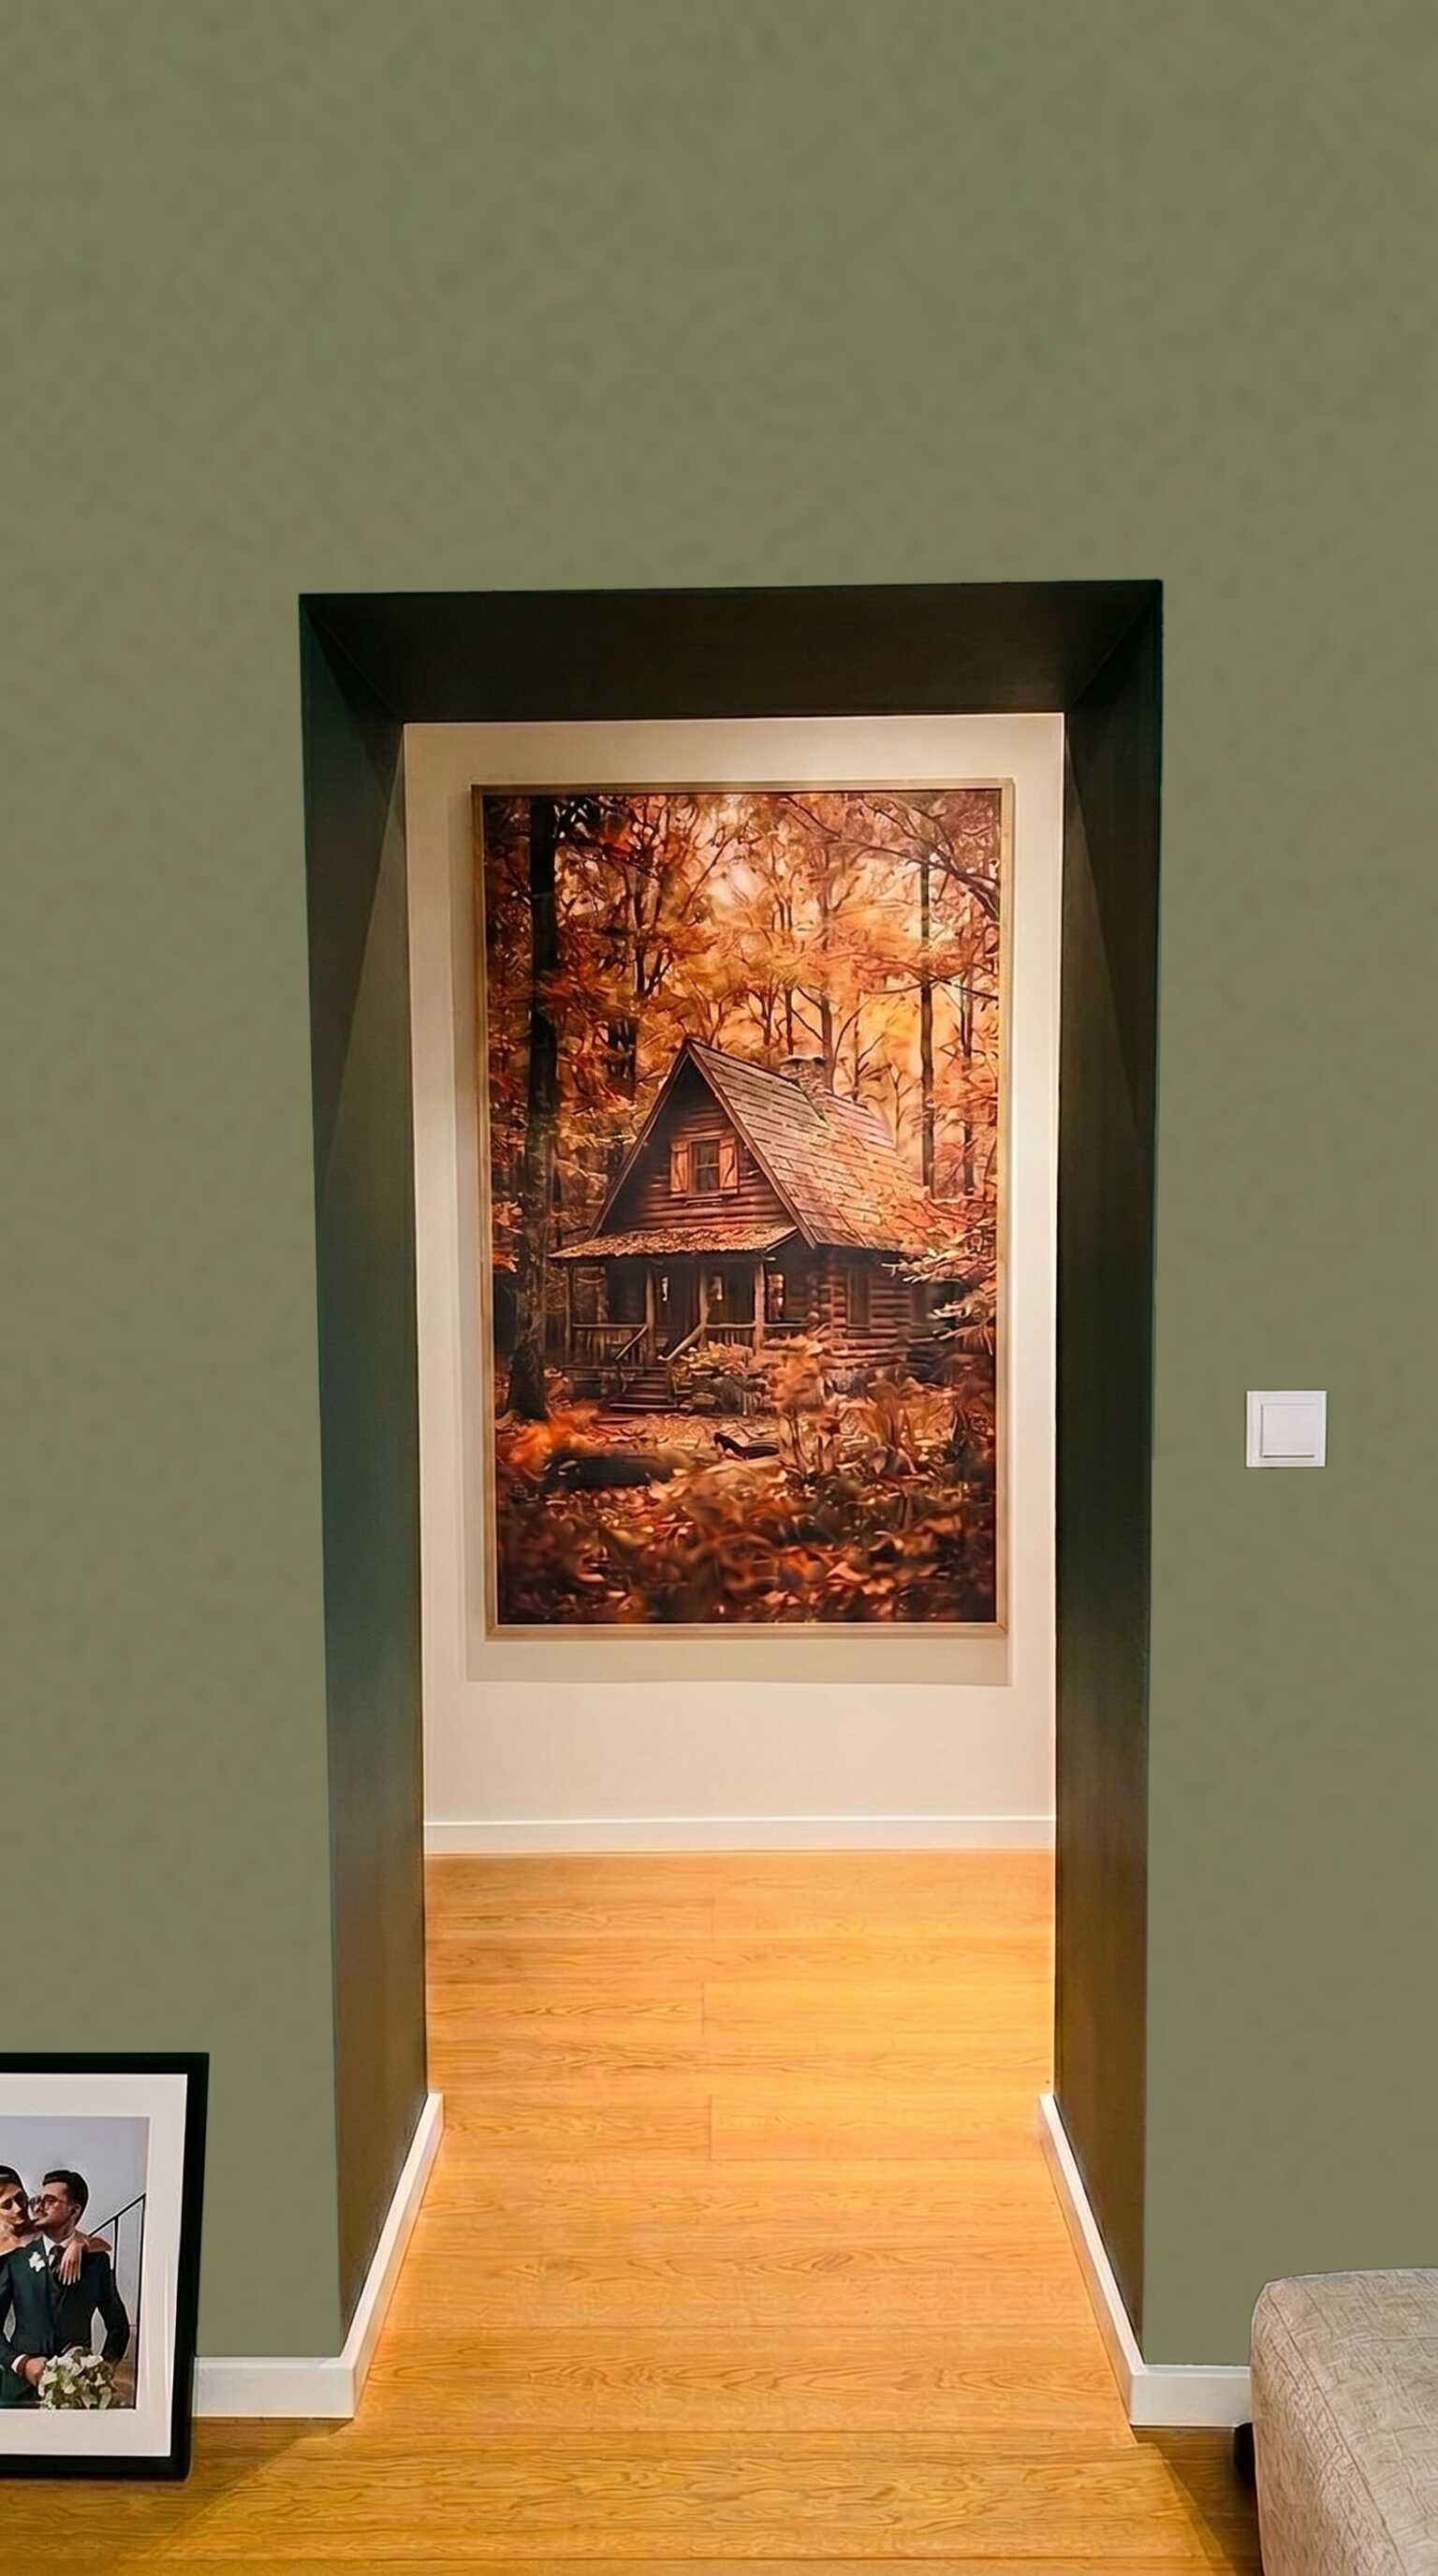
Hall Archway
Space 09
Hall Archway
View Transformation ↗
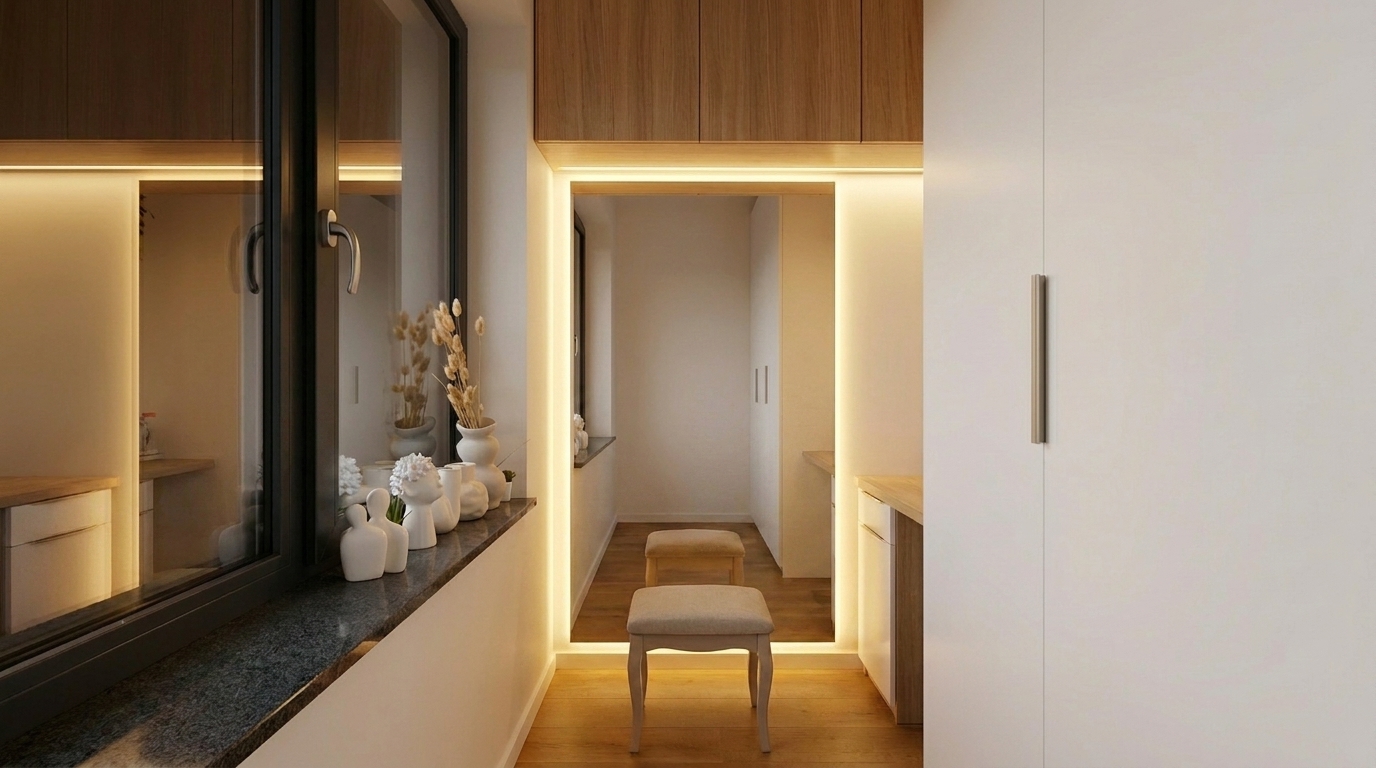
Dressing Corner & Wardrobe
Space 10
Dressing Corner & Wardrobe
View Transformation ↗
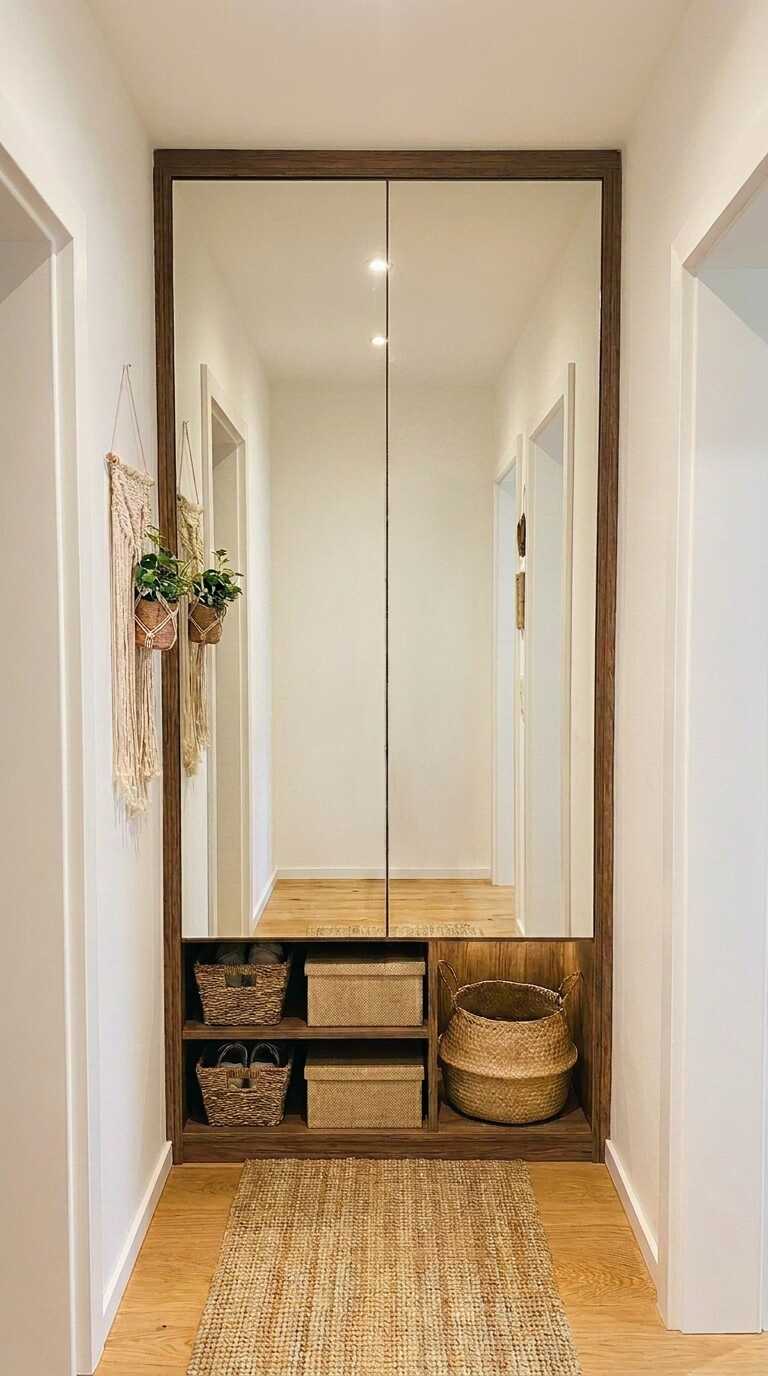
Corridor Storage
Space 11
Corridor Storage
View Transformation ↗
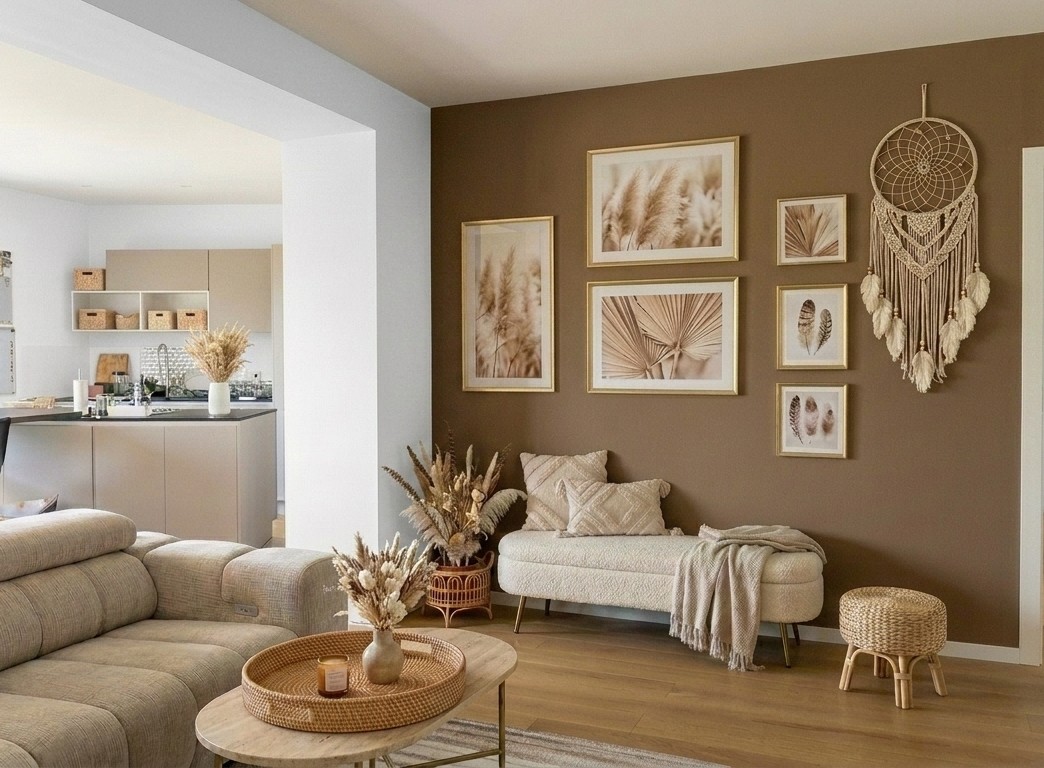
Living Feature Gallery Wall
Space 12
Living Feature Gallery Wall
View Transformation ↗

Three walls of paint, a considered material palette and a collection of curated objects turned a clean but anonymous home into the warm, layered residence the clients always envisioned — ready for the family they're about to become.

Have a project in mind?

Let's design your next space.

IMARK RENDER
Loading 0%