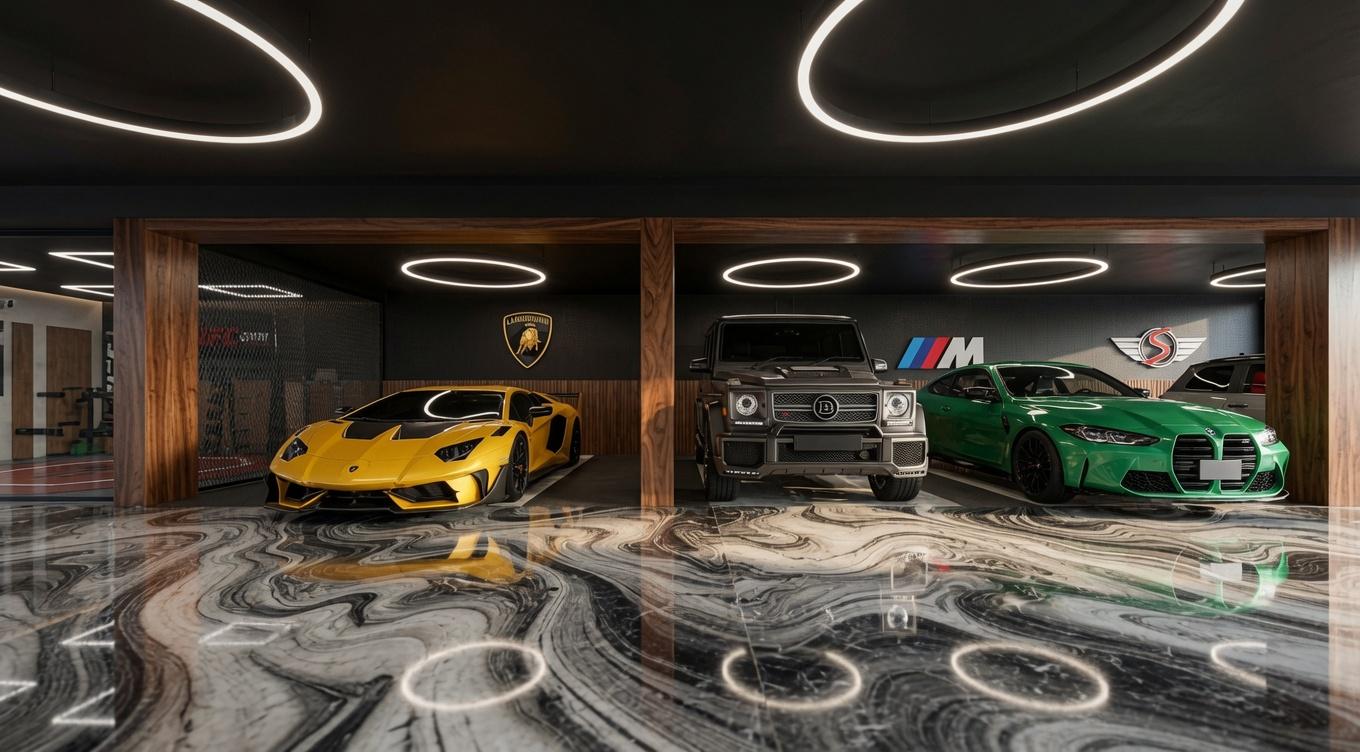
Interior visualization for a members-only automotive clubhouse in Luxembourg — where each marque gets its own branded bay and the architecture is the gallery.
The brief for Maison Veloce in Luxembourg was precise: the space should feel like a private museum that happens to contain cars, not a showroom that has been given a design treatment. Every material choice — veined black-and-white epoxy flooring, walnut slatting, brushed brass — was selected to recede, to make the vehicles the sole object of attention.
This hierarchy had to be maintained in the visualization. We lit each bay from its own ring of brass pendant light, the way a gallery curator lights a sculpture — one halo, placed to model form rather than flood the room. The ambient level was kept low, which meant the cars' own lacquered surfaces became secondary light sources, bouncing the warm glow back into the corridor.
Automotive visualization is a discipline in its own right. Car surfaces — especially lacquered metallic finishes — require a specific approach to environment mapping. We built a custom HDRI for each vehicle position that reflected the room correctly, without introducing the visual noise that comes from a generic studio environment.
The epoxy floor was the material that required the most iteration. The client had specified a heavily veined black-and-white finish that could easily read as chaotic under the wrong light. Getting the vein pattern to read as a calm, continuous flow beneath a corridor of parked hypercars took careful control of reflection roughness and light placement.
The finished images were used for the membership prospectus and to secure the fit-out contractor. They needed to communicate exclusivity without arrogance — a quiet confidence rather than ostentation.
View the project
Open project →