AMBER Coffee Bar & Lounge
Warm Heritage Elegance,
Built From What's Already There
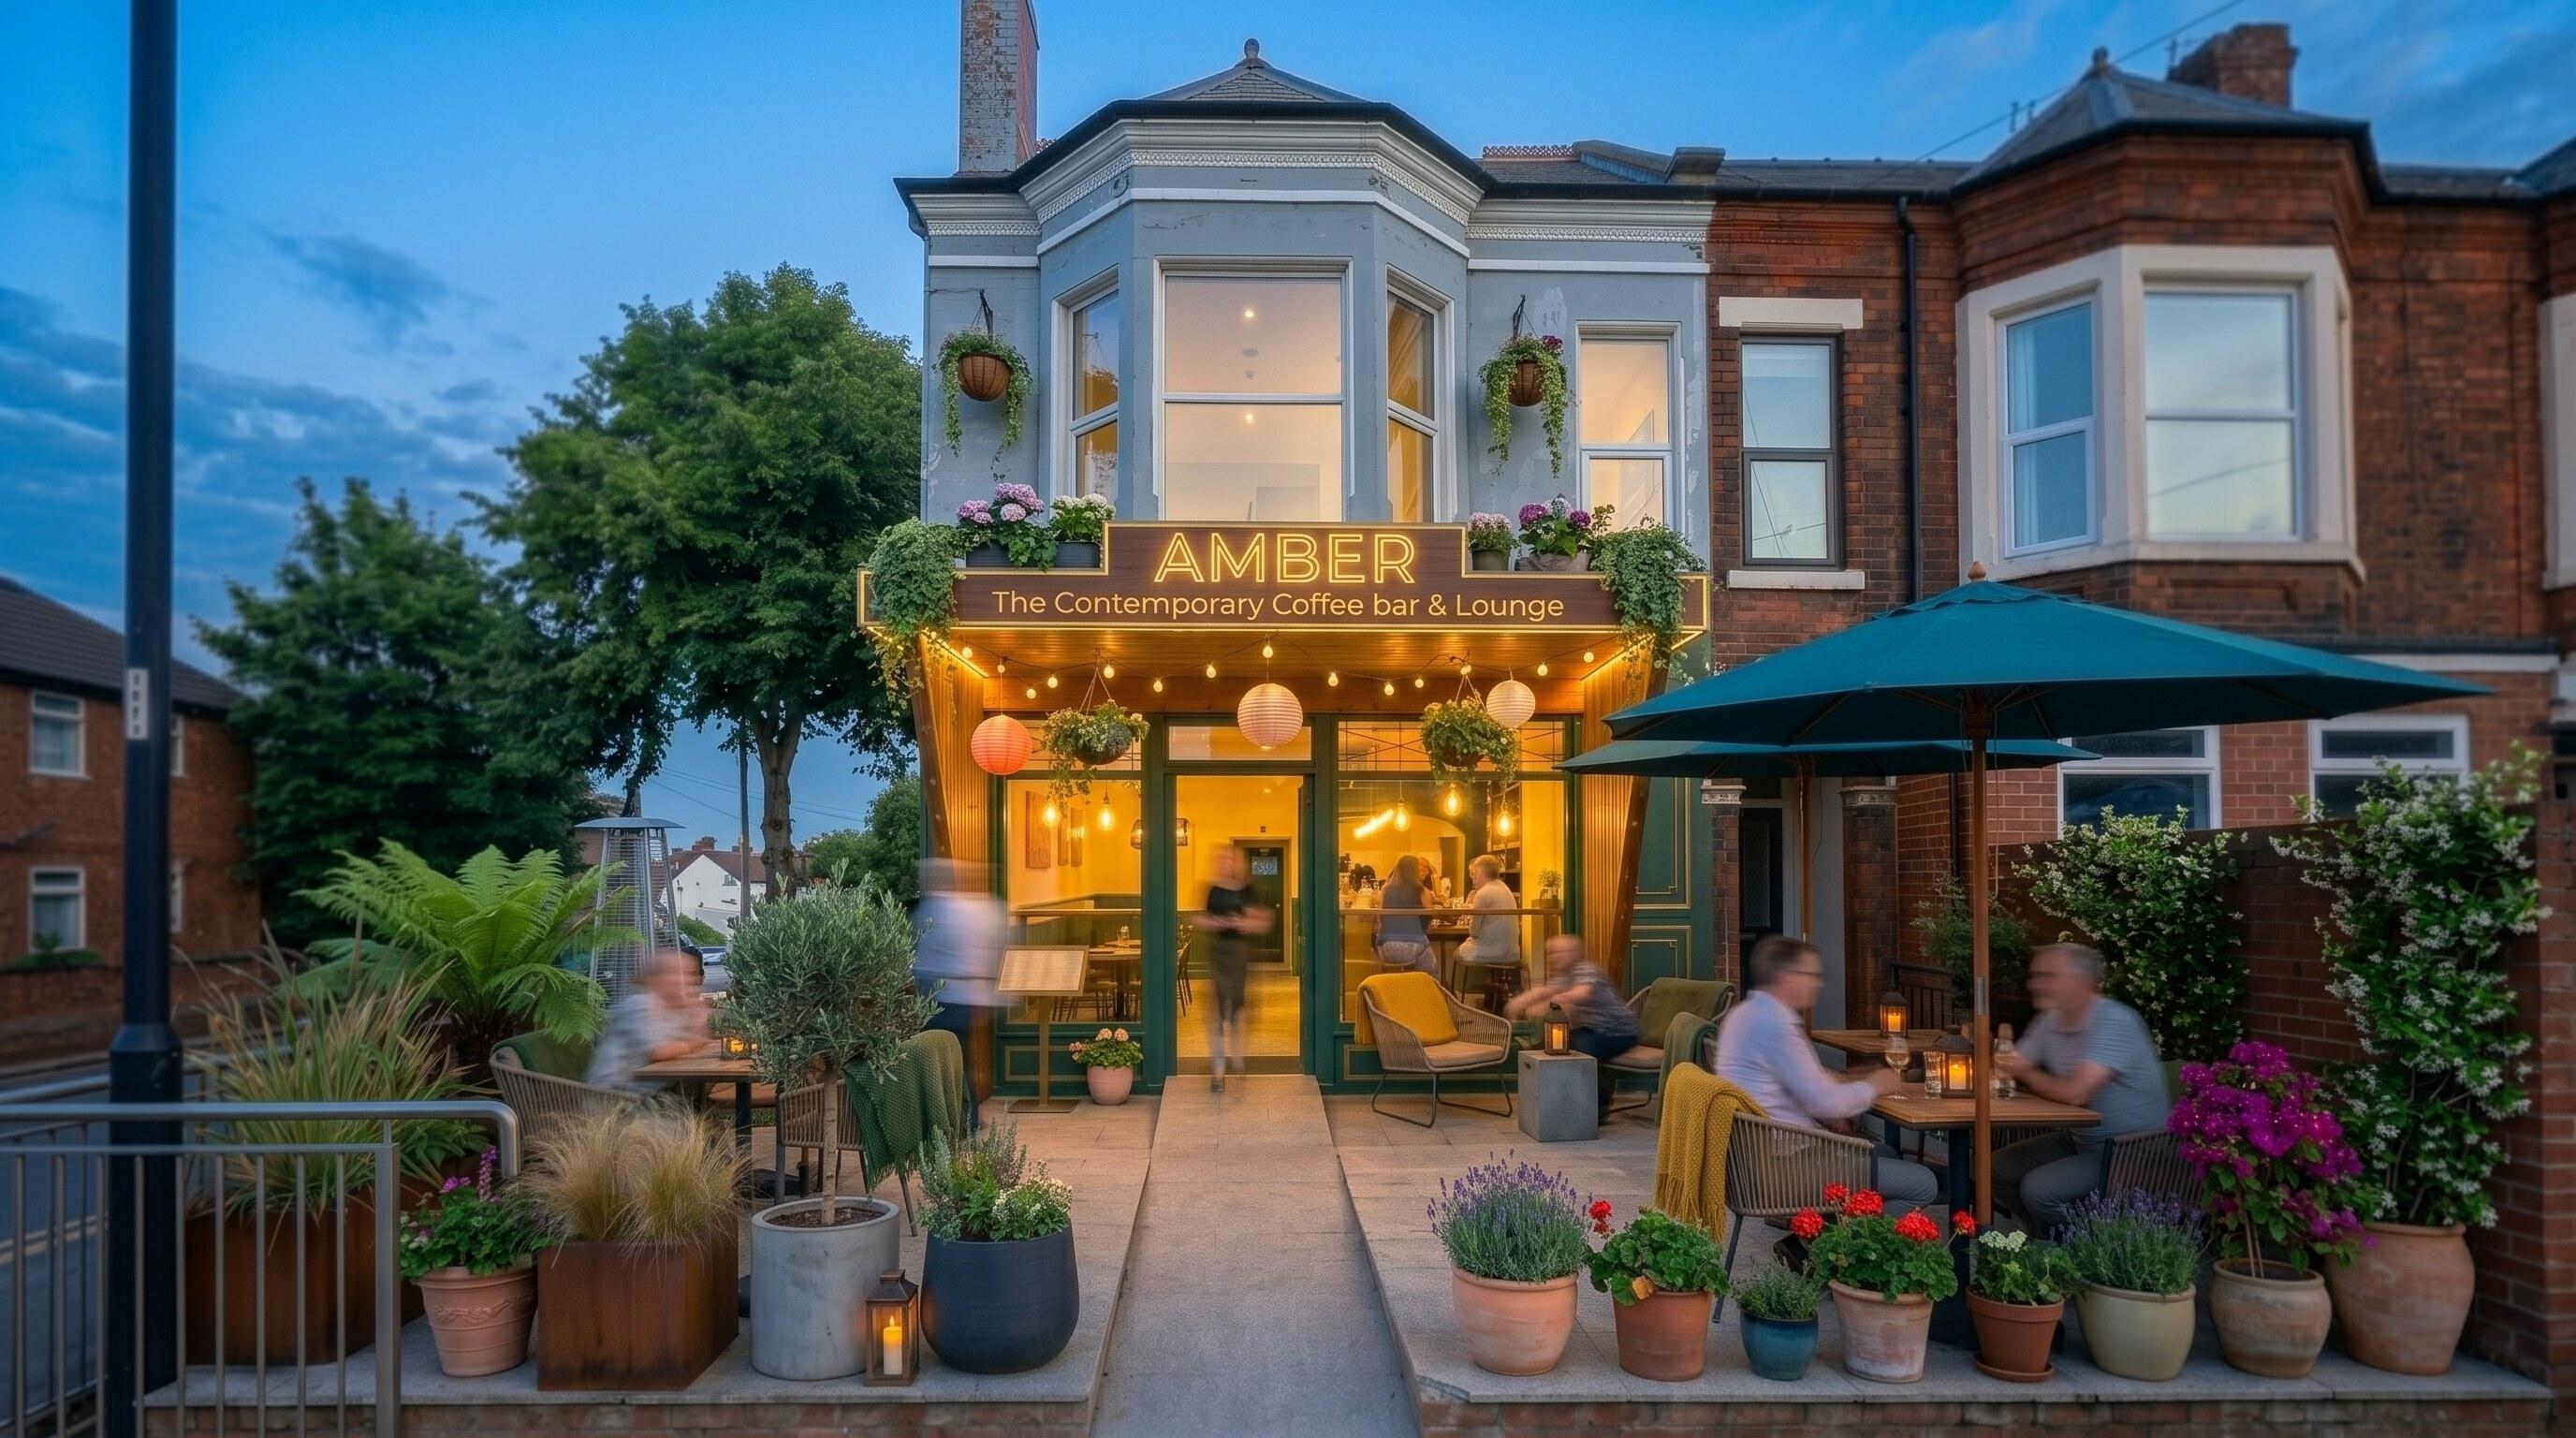
A fully-fitted, currently-closed coffee shop on a prominent Mapperley Top corner — deep-green wainscot panelling, a curved stainless counter, timber-effect floors, in generally good condition but generic and under-styled. The brief: rebrand as AMBER and restyle into a warm, European heritage coffee-house — the kind of room that feels like it has always been there — using brass, marble and botanical detailing rather than demolition. Every wall, the counter carcass, the floor and the fitted equipment stay exactly where they are; only the layer of colour, light and material on top changes.
“The name is the room: AMBER is the warm glow of brass pendant light on deep green and marble, held all evening.”
02 — Palette & Materials
Colours are read directly from the finalized concept renders — confirm exact paint and material reference codes on site before ordering.
03 — 4 Zones, One Story
Tap any image to flip between the existing premises (Before) and the finalized AMBER concept render (After).
04 — Ambiance, Mood & Vibe
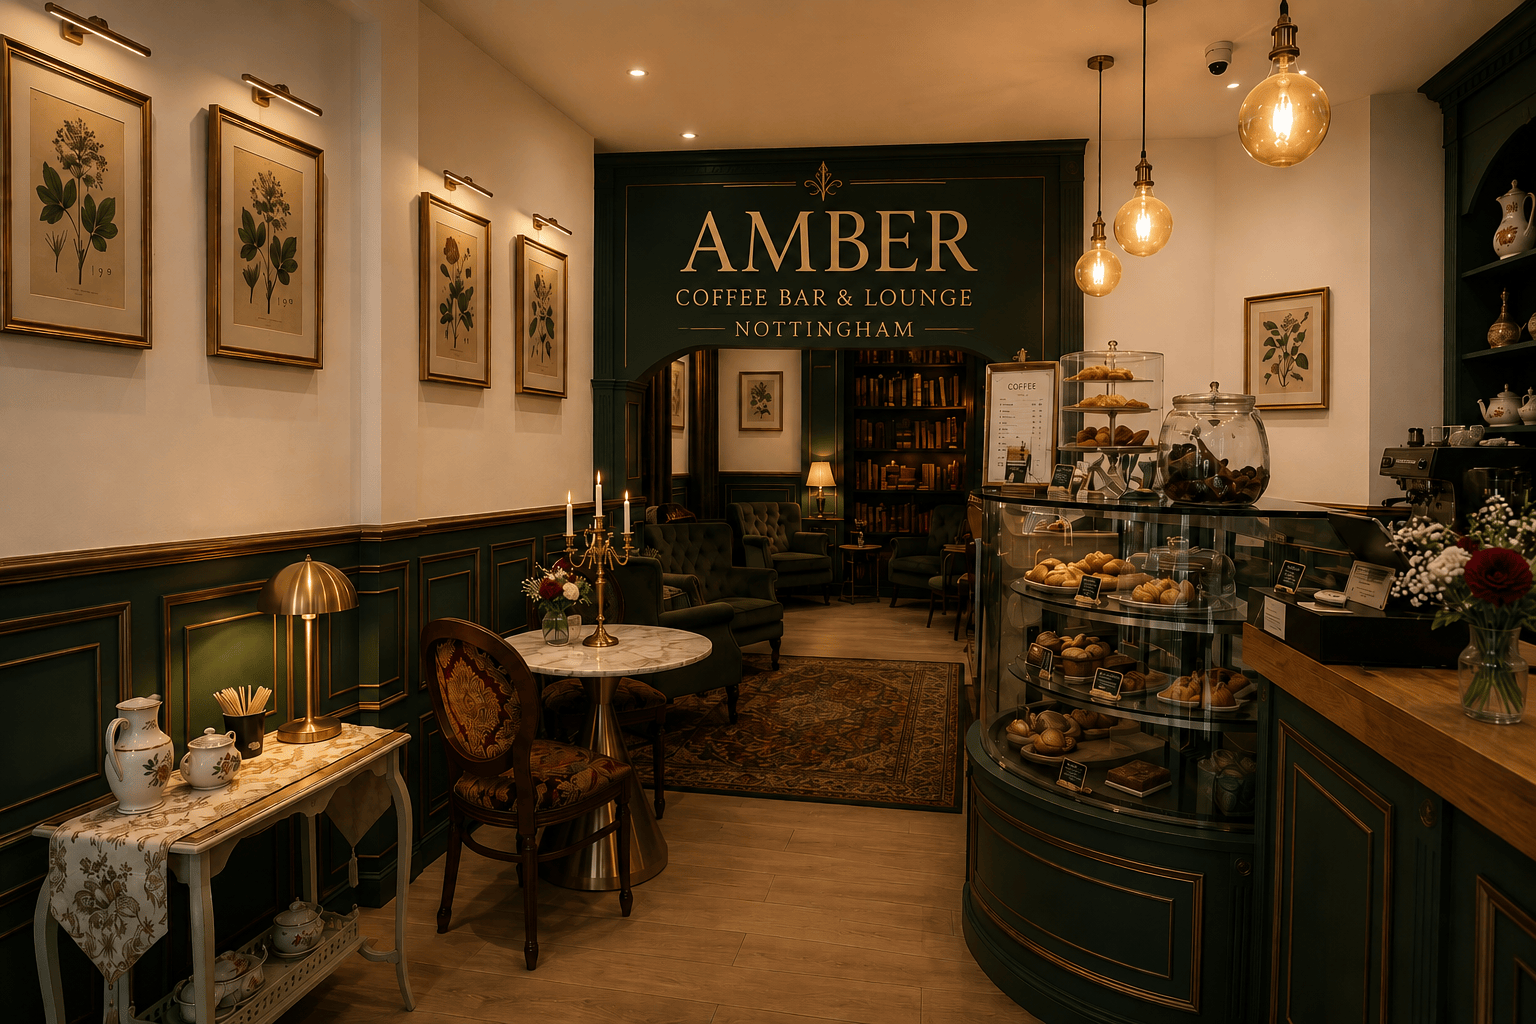
The AMBER evening mood — the halo-lit wordmark on bottle green, brass globe pendants and candlelight over a marble bistro table, gilt-framed botanicals and the library nook beyond: a warm, unhurried lounge atmosphere held from first coffee to last candle.
Nothing structural moved. Deep bottle-green panelling, brass pendant light, marble table tops and gilt-framed botanicals turned a generic, under-styled corner unit into a warm, cohesive heritage coffee-house — with the equipment, counter and floor it already had.