The Black Vault
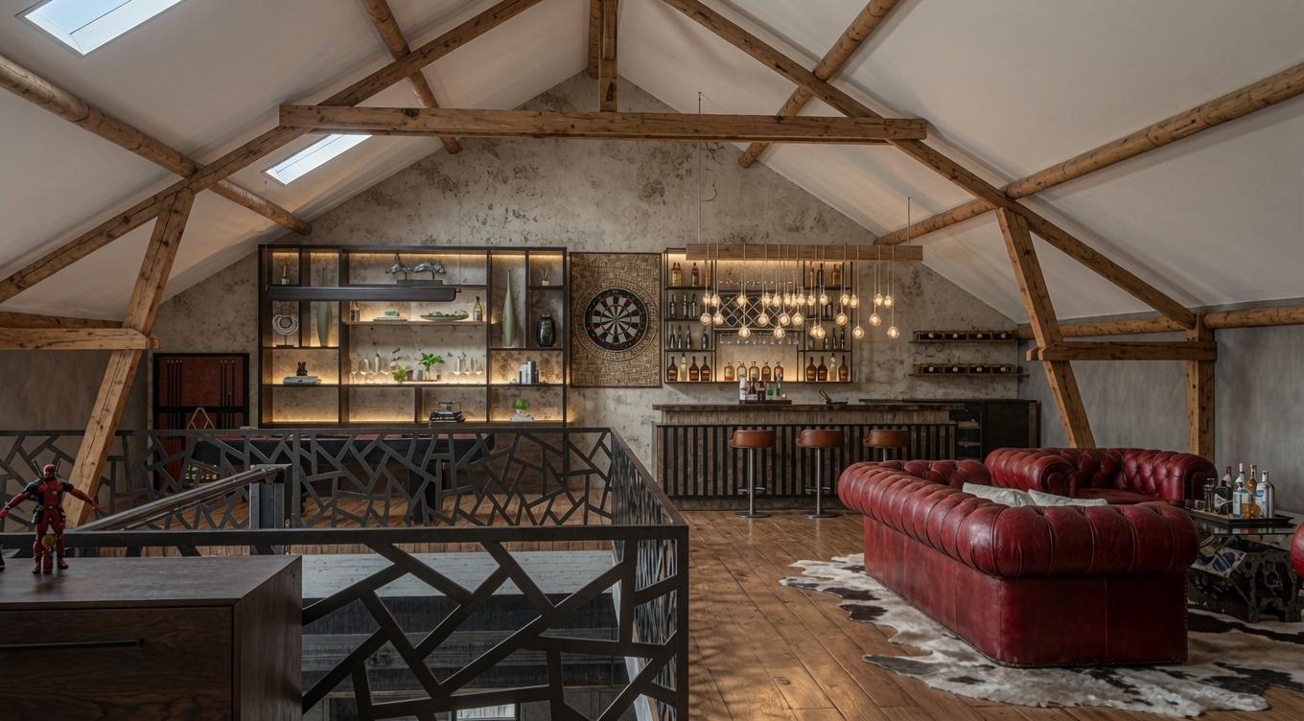
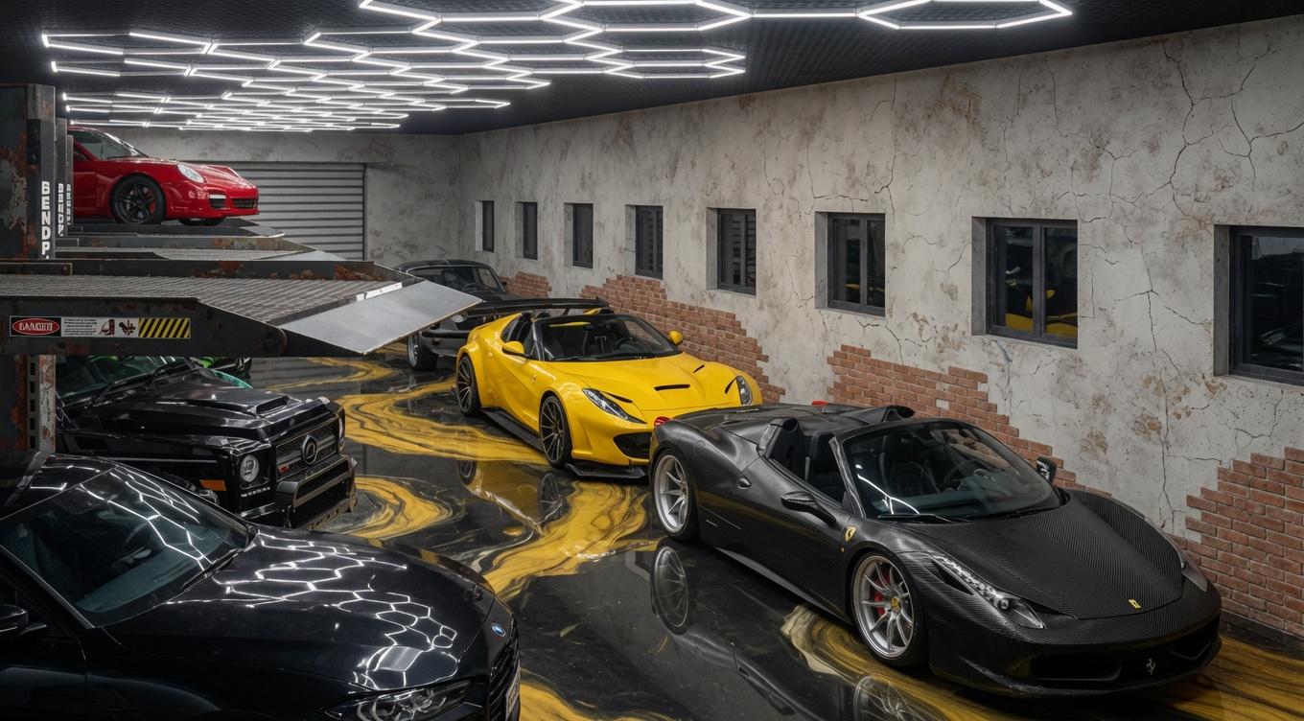
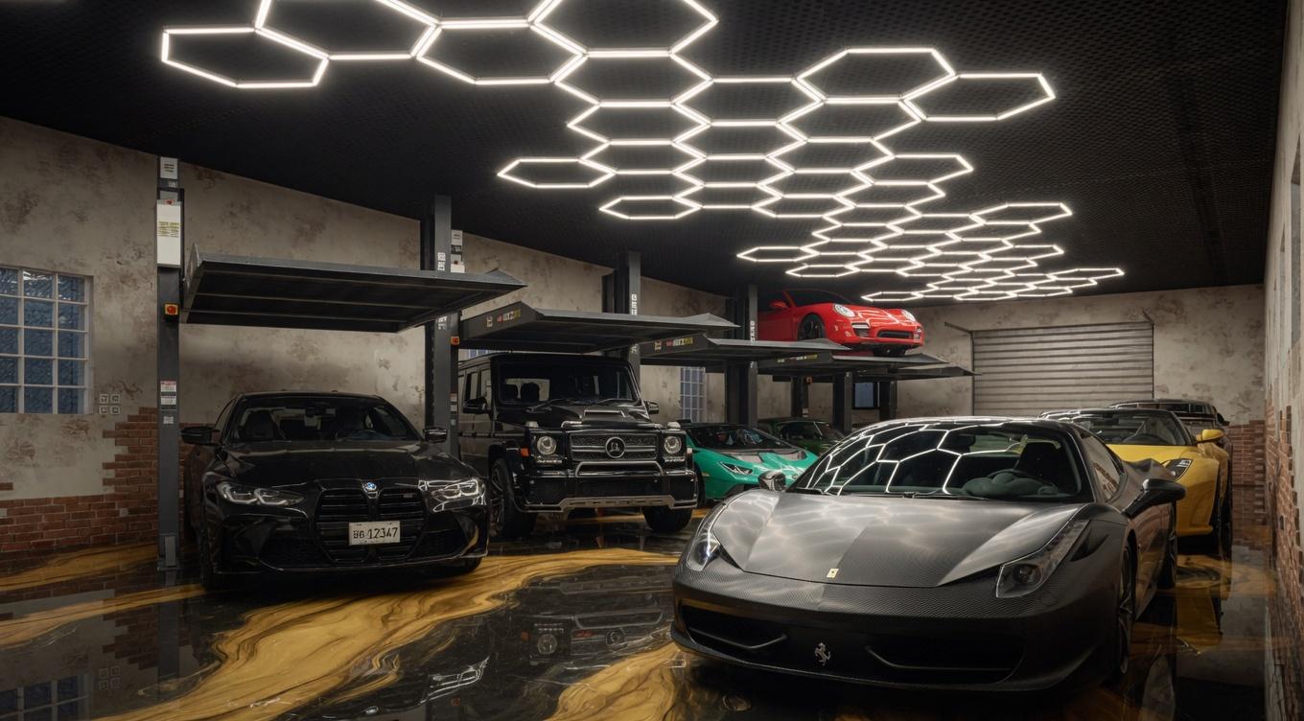
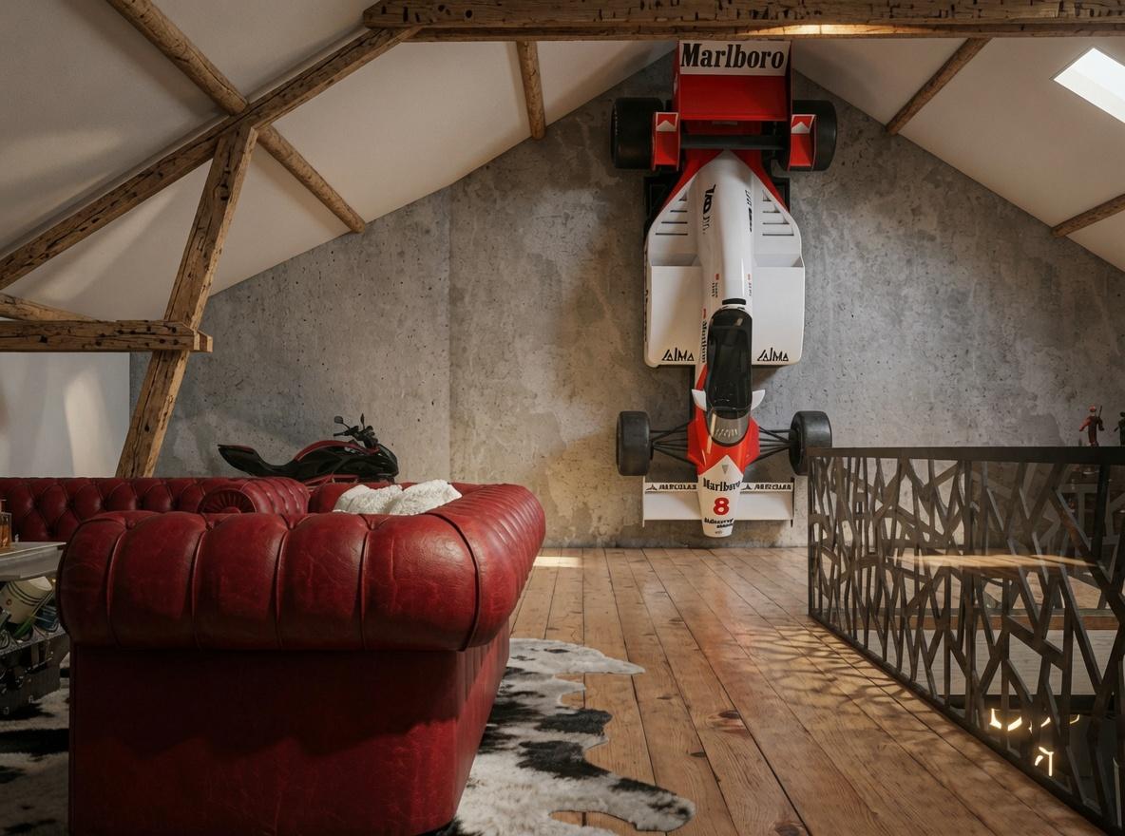
A working collector's garage merging industrial precision with a private retreat — raw brick and hydraulic multi-level lifts below, a converted attic lounge above.
A Luxembourg-based private collector commissioned IMARK RENDER to design and visualize a working garage that could also double as a personal retreat. The lower level is unapologetically industrial — weathered brick and render, a hexagonal LED ceiling grid and hydraulic multi-level lifts that stack the collection vertically to maximize footprint, exactly as the client had requested after seeing a similar system abroad. Above it, a converted attic lounge trades the raw materials for warmth: an oxblood leather Chesterfield, a cowhide rug and a fully stocked home bar, all built around a full-size vintage Marlboro-liveried McLaren Formula 1 car mounted on the wall as the room's centrepiece.
02 — Visualizations